
CUSTOM CABINETRY & LAYOUTS
Modular Kitchen Designs.
Precision-engineered modular kitchens combining German hardware, waterproof HDHMR boards, and luxury finishes for modern living.
Waterproof BWP Core
Boiling-water-proof marine plywood & HDHMR
German Soft-Close Hardware
Blum & Hettich precision fittings
Custom Ergonomic Layouts
Optimized work triangle for cooking efficiency
Custom Kitchen Layouts Designed Around How You Cook
Delma Kitchen Craft manufactures bespoke modular kitchens in Mohali, Punjab. Every layout is calibrated around the ergonomic work triangle (Sink, Hob, and Refrigerator) to minimize walking steps, maximize counter space, and provide water-resistant storage built to last decades under Indian cooking conditions.
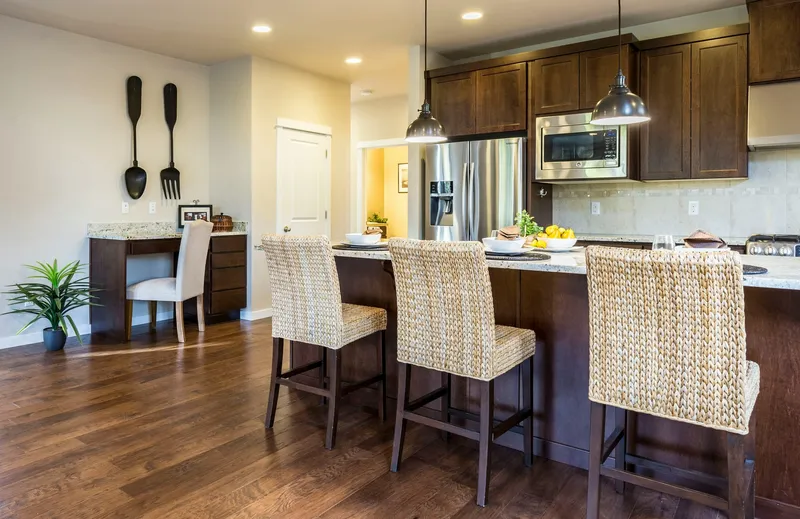
Island Kitchens
Features a standalone central counter providing extra countertop space, built-in breakfast bar seating, and integrated under-counter storage.
- Dedicated multi-purpose central island
- Casual bar seating and entertaining zone
- Integrated cooktop, prep sink, or wine cooler
- Seamless flow into open-plan dining and living rooms
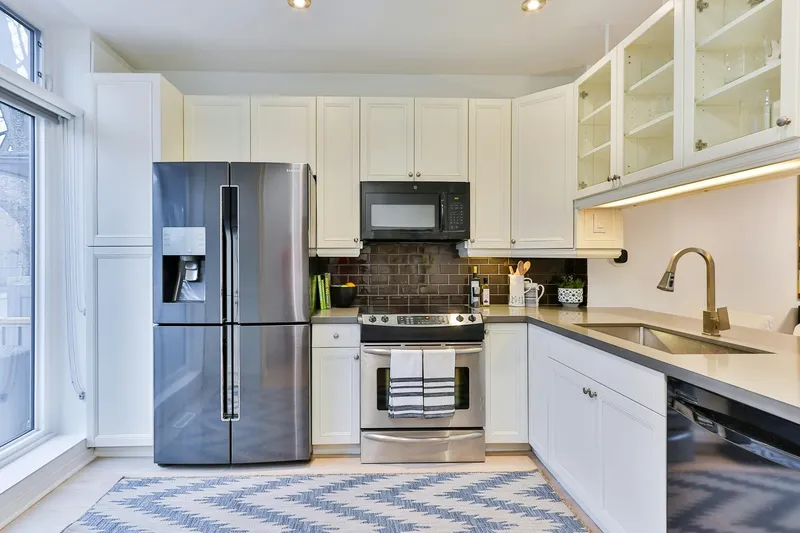
L Shape Kitchens
Spans two adjoining perpendicular walls to form a natural work triangle, keeping open floor space available for a dining table or mobile cart.
- Natural golden work triangle between sink, hob, and fridge
- Magic corner pull-outs and LeMans carousel fittings
- Ideal for small to medium-sized Indian homes
- Easily expandable with a separate breakfast table
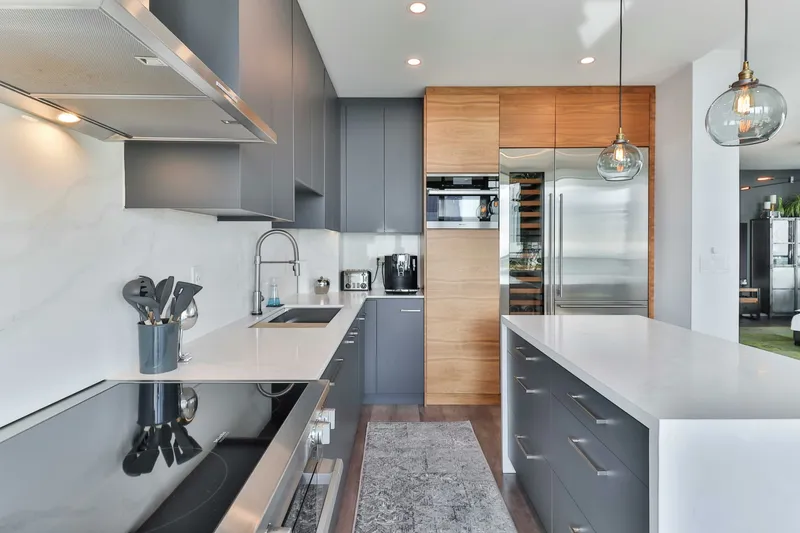
Parallel Kitchens
Two opposing counter runs create the ultimate workflow channel, enabling clear segregation between wet cleaning zones and dry cooking zones.
- Distinct wet (sink) and dry (cooking/prep) counter runs
- Maximum counter area and under-counter drawer capacity
- Short walking distances between all essential zones
- The preferred choice for professional cooks and long rooms
U Shape Kitchens
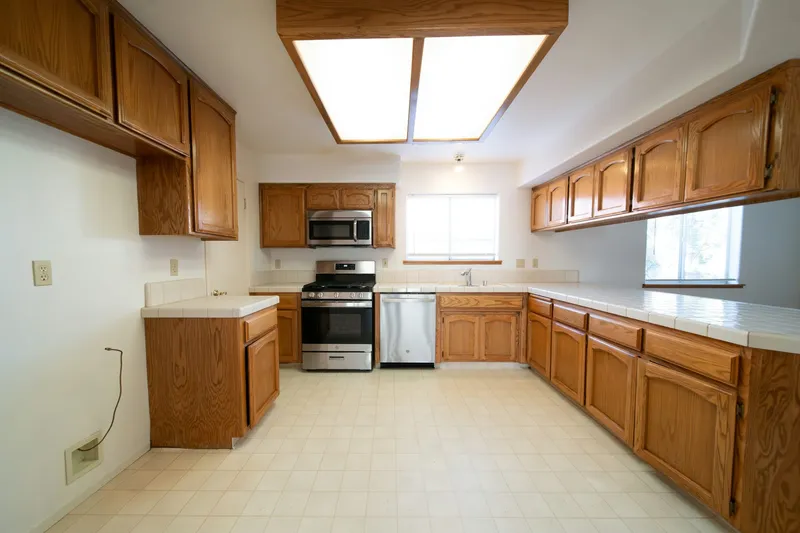
Continuous countertop spanning three walls, surrounding the cook with extensive storage, high-volume drawers, and multiple prep stations.
- Three walls of continuous base and overhead cabinetry
- Multiple cooks can work simultaneously without crowding
- Deep corner carousels and tall pantry units
- Optimal for large homes, joint families, and avid entertainers
Straight Line Kitchens
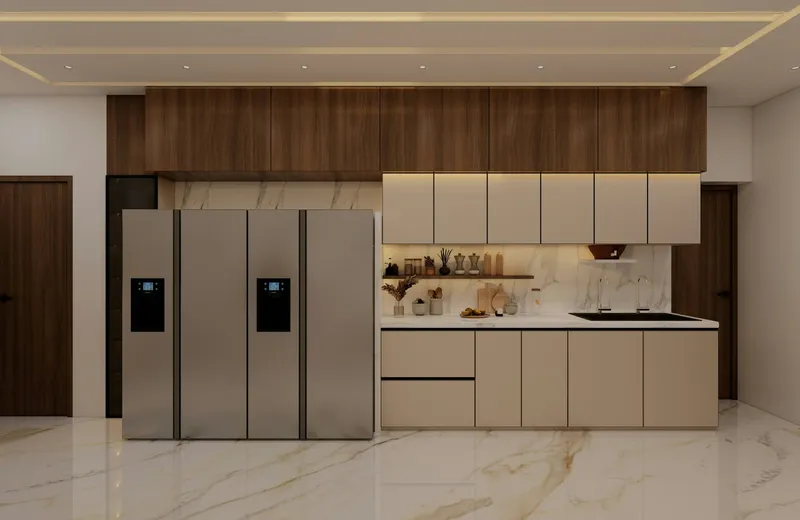
All appliances, cabinetry, and counter prep spaces are arranged along a single wall, creating a clean linear aesthetic for studio apartments and compact layouts.
- Compact single-wall linear footprint
- Tall vertical wall cabinets to maximize vertical volume
- Easy, streamlined plumbing and electrical routing
- Budget-friendly without sacrificing material quality
Comparing Kitchen Layouts
Evaluate which kitchen shape matches your room dimensions, storage needs, and family lifestyle.
| Kitchen Layout | Room Size | Work Triangle | Counter Space | Best Suited For |
|---|---|---|---|---|
| Island Kitchen | Large / Open Plan | Flexible Multi-Station | Maximum + Island Bar | Open-concept homes, entertaining, and multiple cooks |
| L Shape Kitchen | Small to Medium | Natural Corner Flow | Moderate to High | Apartments and homes needing space for a dining table |
| Parallel Kitchen | Narrow Corridor / Galley | Direct Opposing Run | High Dual Counter | Professional cooking workflow with separate wet and dry zones |
| U Shape Kitchen | Medium to Large | Enclosed 3-Point | Maximum 3-Wall Run | Joint families, heavy daily cooking, and maximum cabinetry |
| Straight Line Kitchen | Compact / Studio | Linear Single-Wall | Compact Dedicated | Studio apartments, secondary kitchens, and compact spaces |
Modular Kitchen FAQs
Expert answers on modular kitchen materials, fittings, budgeting, and installation.
Which modular kitchen layout is best for my home?
The ideal layout depends on your room dimensions. L-shape and straight layouts work best for compact to medium spaces, parallel layouts provide the highest workflow efficiency for narrow rooms, while island and U-shape designs are ideal for open-plan, spacious floor plans.
What core materials prevent water damage in Indian kitchens?
We manufacture carcasses using Boiling Water Proof (BWP) Marine Plywood and High-Density Moisture-Resistant (HDHMR) boards with factory-sealed PUR edge banding to guarantee complete water and termite resistance.
What hardware and fittings are included in Delma modular kitchens?
Our kitchens feature premium German hardware from Blum, Hettich, and Hafele, including soft-close drawer tandem boxes, hydraulic lift-ups for overhead cabinets, and anti-slam corner carousels.
How long does a modular kitchen installation take?
Factory precision fabrication takes approximately 20 to 30 days, while our certified technicians assemble and install the entire kitchen on-site in 2 to 4 days.
Ready to Build Your Dream Modular Kitchen?
Book a design consultation at our Mohali showroom. Our expert designers will calculate measurements, layout ergonomics, and photorealistic visualizations for your space.