
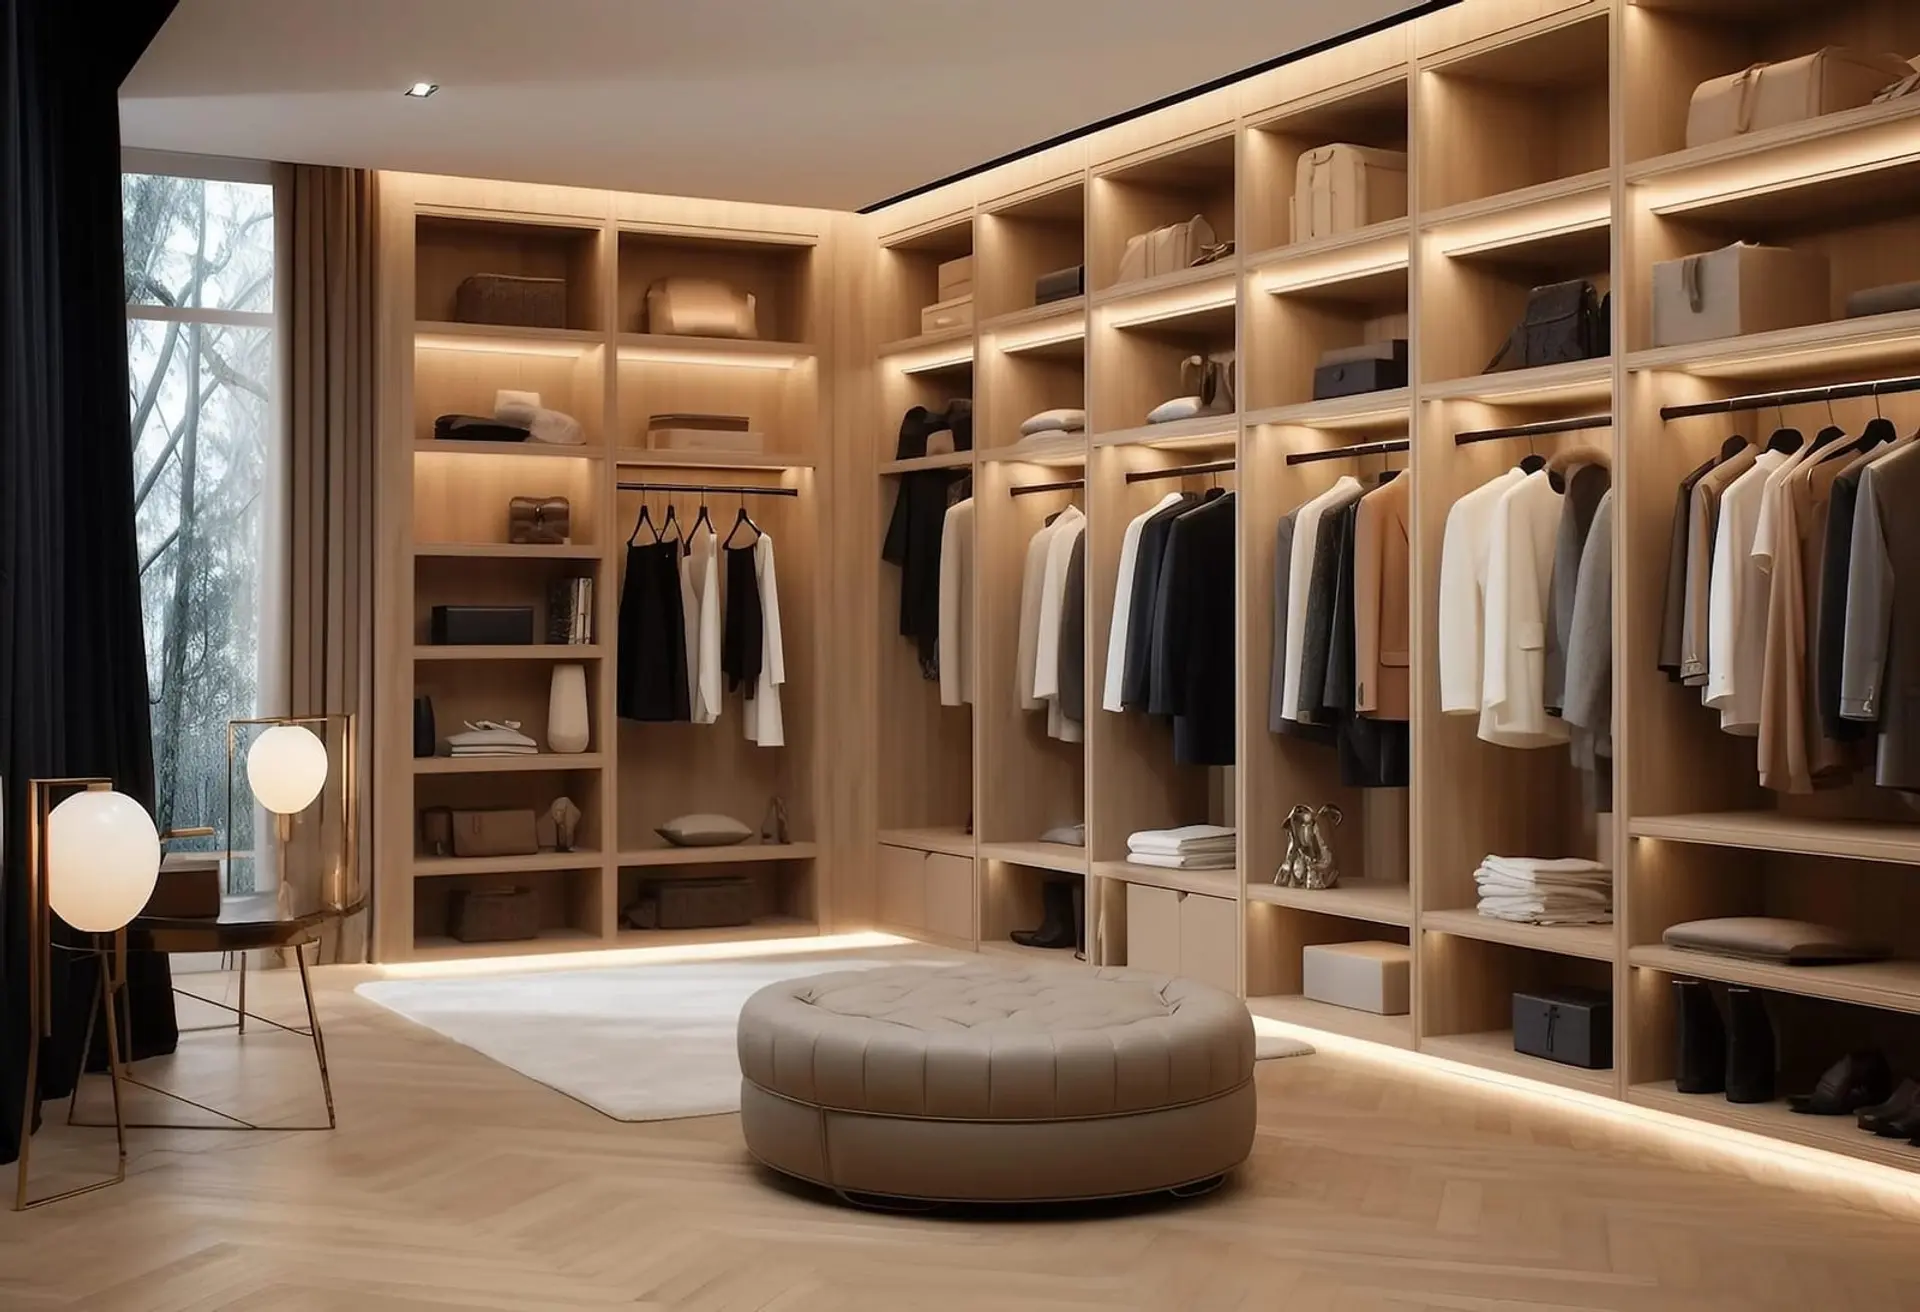
Walk-In Dressing Suite
The apex of private luxury. A dedicated dressing room tailored with floor-to-ceiling boutique display runs, central glass-top jewelry islands, and 3000K intelligent illumination.
Moisture-Resistant Core
High-density HDHMR & BWP plywood
Soft-Close Hardware
Blum & Häfele soft-close systems
Installation Timeline
35–40 days from design approval to installation

BLUM
Motion & Lift Systems

HÄFELE
Architectural Fittings & Storage

HETTICH
Precision Drawer Systems
BLUM
Motion & Lift Systems
HÄFELE
Architectural Fittings & Storage
HETTICH
Precision Drawer Systems
BLUM
Motion & Lift Systems
HÄFELE
Architectural Fittings & Storage
HETTICH
Precision Drawer Systems
BLUM
Motion & Lift Systems
HÄFELE
Architectural Fittings & Storage
HETTICH
Precision Drawer Systems
The Personal Boutique:
Atmospheric Luxury & Complete Order
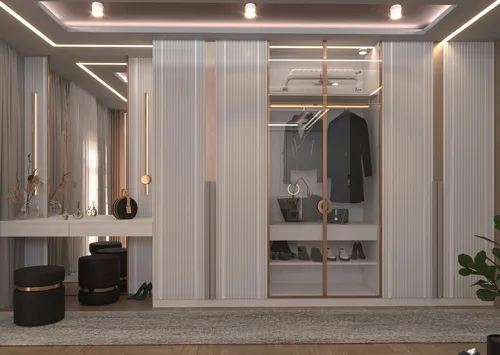
A bespoke walk-in closet transforms daily dressing into a refined ritual. By combining open vertical hanging runs with tinted acoustic glass vitrines, every garment, timepiece, and pair of shoes is organized in a gallery-like setting illuminated by concealed 3000K warm LED profile lighting.
Walk-In Engineering Standards
- ✦ Aisle Clearances: Minimum 36" (915mm) walkway around central island units.
- ✦ Vertical Compartments: Calibrated hanging heights for full-length gowns (66") and shirts (40").
- ✦ Core Substrate: High-density HDHMR board with PUR edge-banding.
- ✦ Illumination Engineering: 3000K recessed channels wired with master dressing room kill-switches.
Curated Walk-In Installations
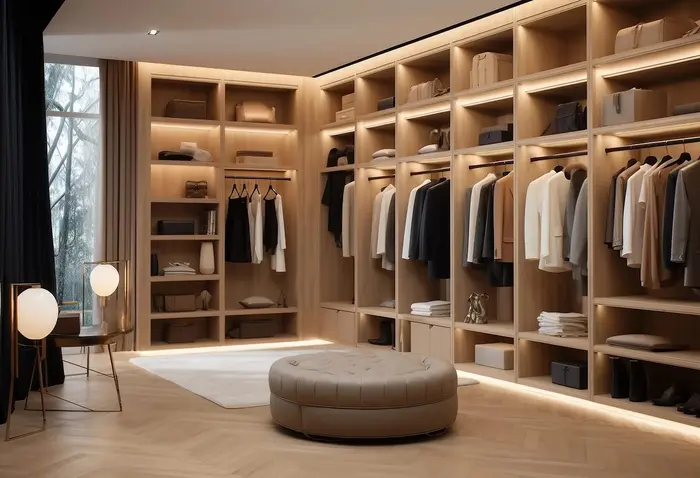
Luxe Marble Top Island Walk-In
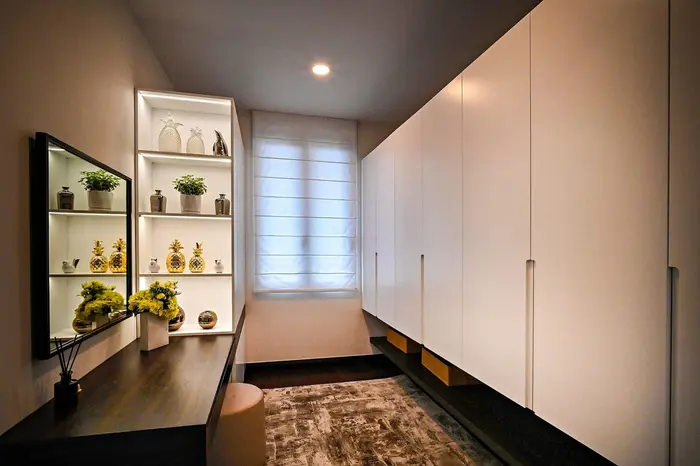
Contemporary Minimalist Dressing Room
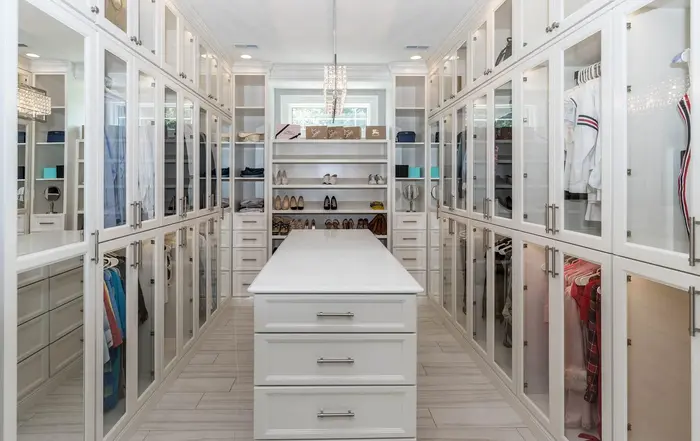
Premium Wood-Paneled Walk-In Suite
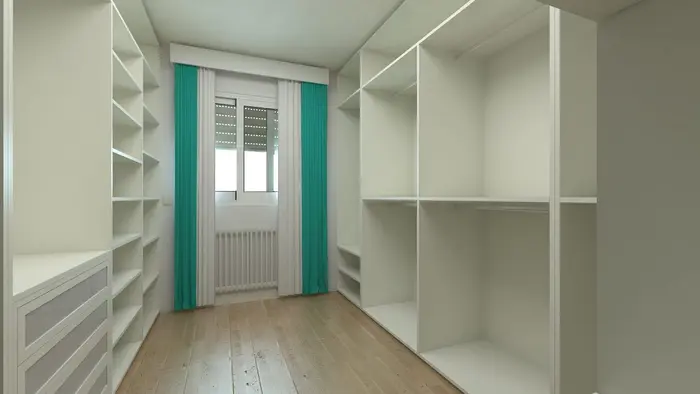
Elegant Mirror Wall Walk-In Closet
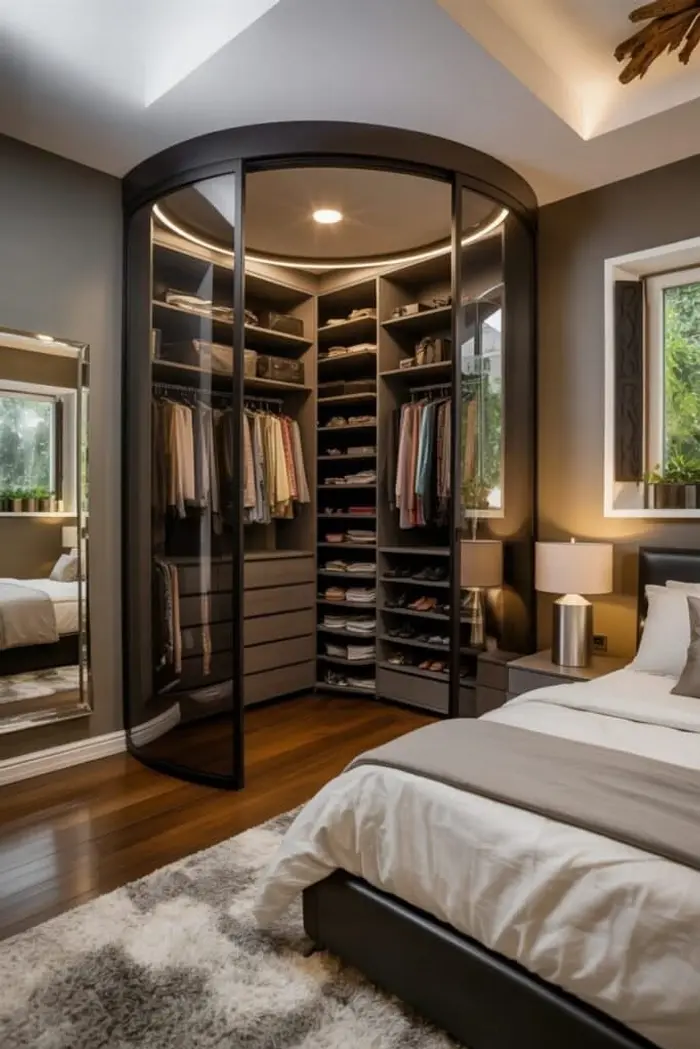
Sophisticated Gray Linen Walk-In
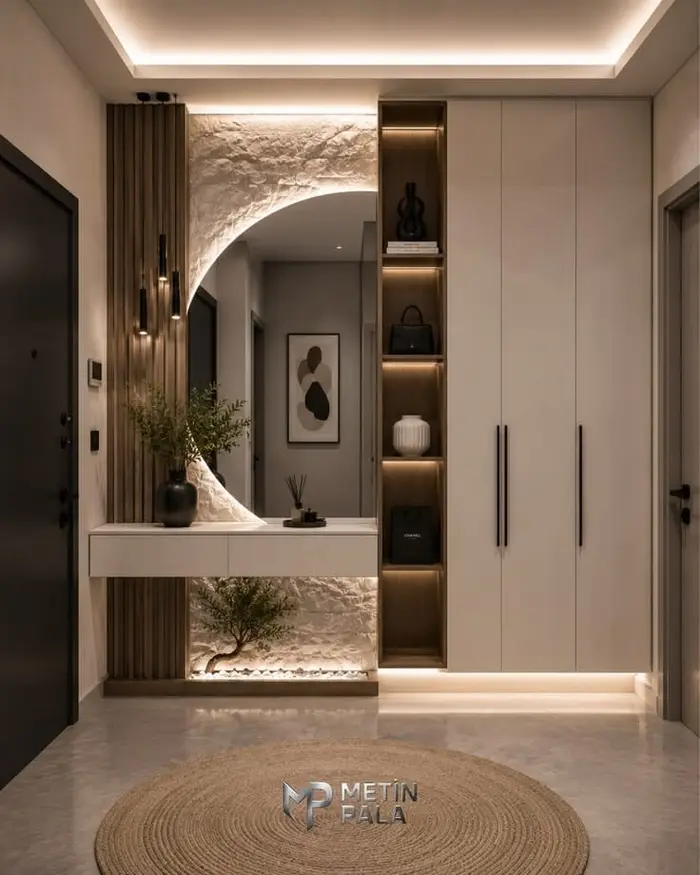
Luxury White High-Gloss Dressing Room
Explore Alternative Wardrobe Systems
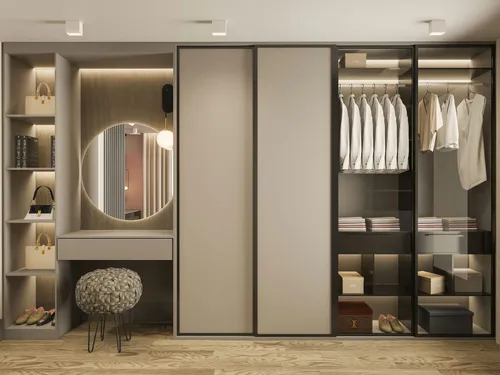
Sliding Wardrobe
Delma sliding wardrobes combine premium craftsmanship, smooth-glide doors, and smart storage for modern homes.
Hinged Wardrobe
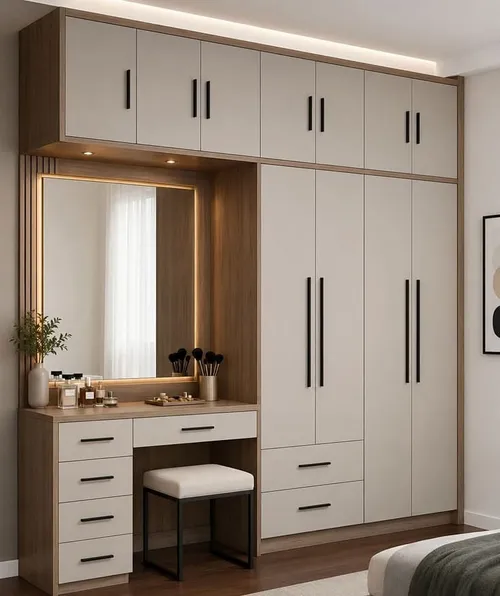
Premium hinged wardrobes crafted with elegant finishes, durable hardware, and smart storage for effortless everyday living.
Modular Wardrobe
Premium modular wardrobes tailored to your space, combining elegant finishes, smart storage, and lasting functionality.
Frequently Asked Questions
What is the minimum room size needed for a luxury walk-in wardrobe?
A functional walk-in wardrobe requires at least 6 by 6 feet for a single or dual-sided configuration, and 8 by 10 feet or more if you wish to integrate a central accessory island.
How does Delma design lighting inside a walk-in dressing suite?
We install recessed 3000K warm LED profile channels with CRI 95+ color fidelity behind fluted glass or integrated into shelf front edges, activated by PIR motion or infrared door sensors.
Can walk-in wardrobes feature central island cabinetry?
Yes, our central islands feature glass-top display vitrines, velvet-lined jewelry and watch trays, and deep under-counter drawers for accessories.
Free consultation
Get a Free 3D CAD Design for Your Walk-In Wardrobe
Share your details and our designer will call you within 24 hours with ideas and an estimate. No obligation.
- ✓ Free 3D design of your space
- ✓ Transparent, itemised estimate
- ✓ Free site measurement in Mohali, Chandigarh & Panchkula
Prefer to talk now? Call +91 78076 12341