
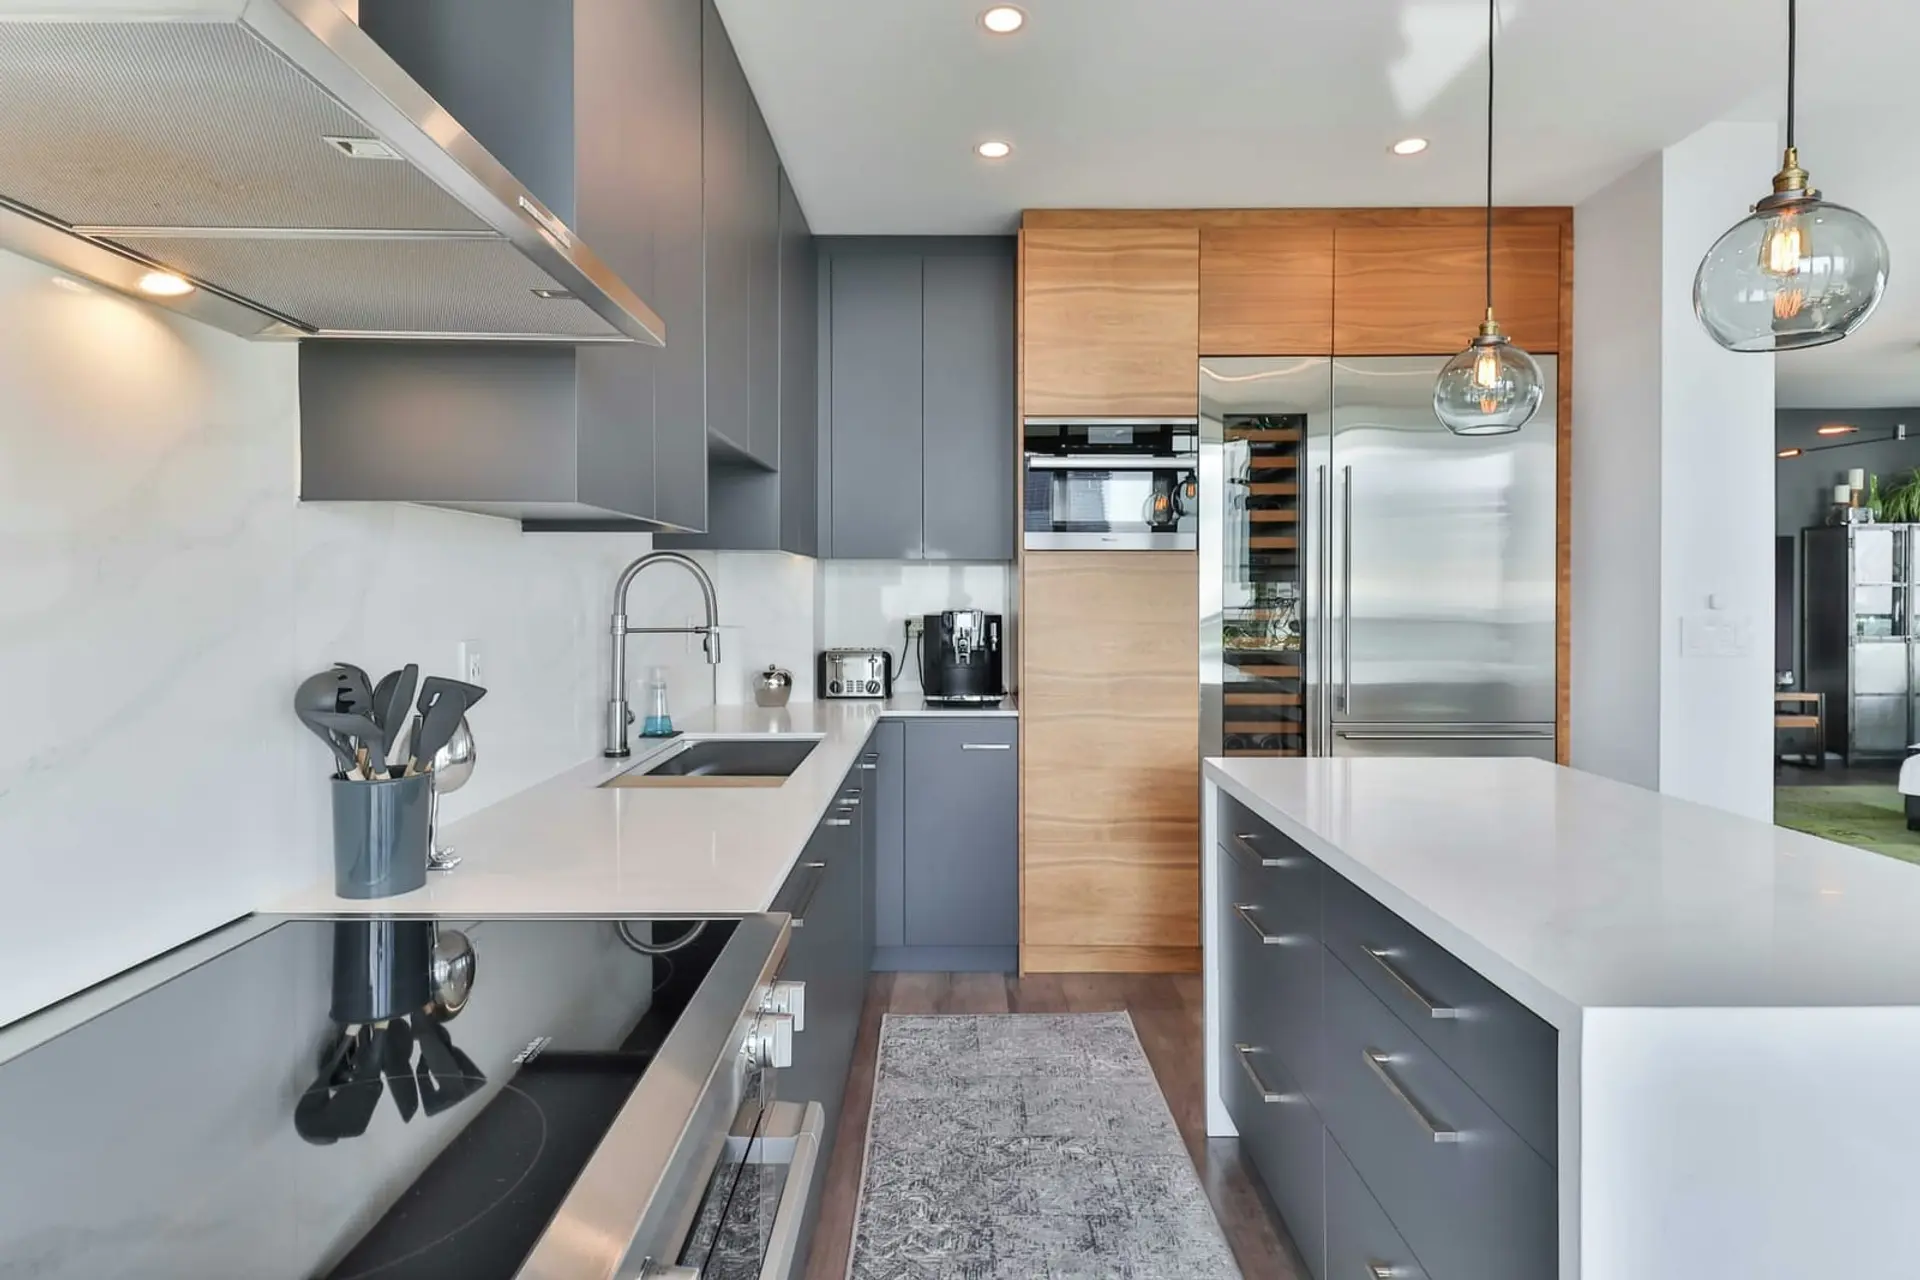
Parallel Modular Kitchen
The choice of professional culinary spaces. Two parallel counter runs split wet washing and dry cooking zones across a central aisle, maximizing linear prep space with zero wasted steps.
Moisture-Resistant Core
High-density HDHMR & BWP plywood
Soft-Close Hardware
Blum & Häfele soft-close systems
Installation Timeline
35–40 days from design approval to installation

BLUM
Motion & Lift Systems

HÄFELE
Architectural Fittings & Storage

HETTICH
Precision Drawer Systems
BLUM
Motion & Lift Systems
HÄFELE
Architectural Fittings & Storage
HETTICH
Precision Drawer Systems
BLUM
Motion & Lift Systems
HÄFELE
Architectural Fittings & Storage
HETTICH
Precision Drawer Systems
BLUM
Motion & Lift Systems
HÄFELE
Architectural Fittings & Storage
HETTICH
Precision Drawer Systems
The Chef's Galley:
Wet & Dry Zone Perfection
In North Indian cooking, intense heat and wet cleaning require clear segregation. A parallel layout lets us dedicate one entire wall to washing, dishwashing, and waste management, while the opposite counter serves as an uninterrupted dry prep run and high-BTU cooking zone. A single pivot connects all three work triangle nodes.
Galley Precision Standards
- ✦ Aisle Spacing: 48" optimal walkway permits two cooks to work back-to-back comfortably.
- ✦ Counter Depths: 600mm cooking counter + 600mm wet prep counter with rear splash guards.
- ✦ Drawer Load Capacity: Blum Legrabox 70kg synchronized runners for cast iron cookery.
- ✦ Moisture Resistance: High-density HDHMR board with PUR edge protection.
Curated Parallel Installations
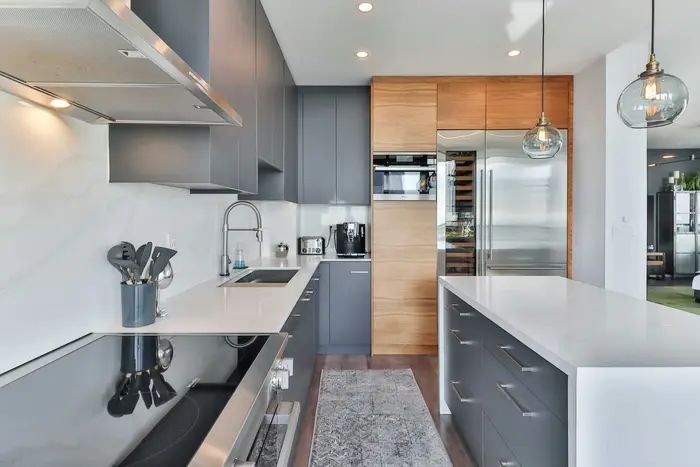
Modern Parallel Kitchen
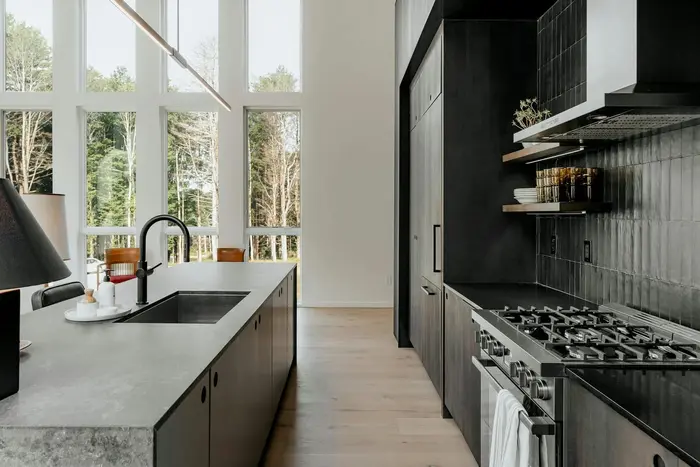
Premium Grey Parallel Kitchen
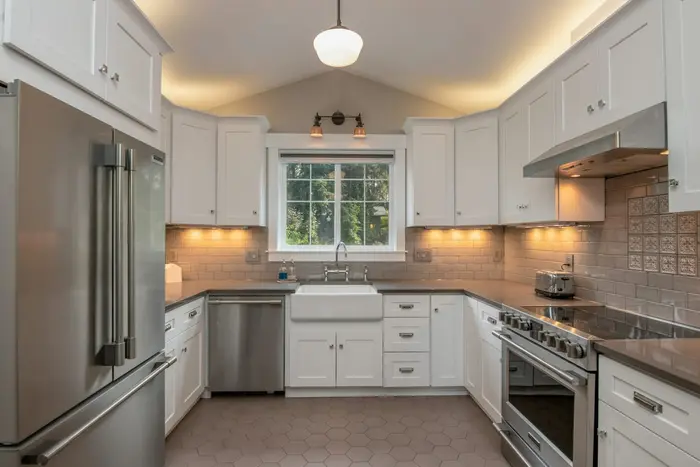
Minimal White Parallel Kitchen
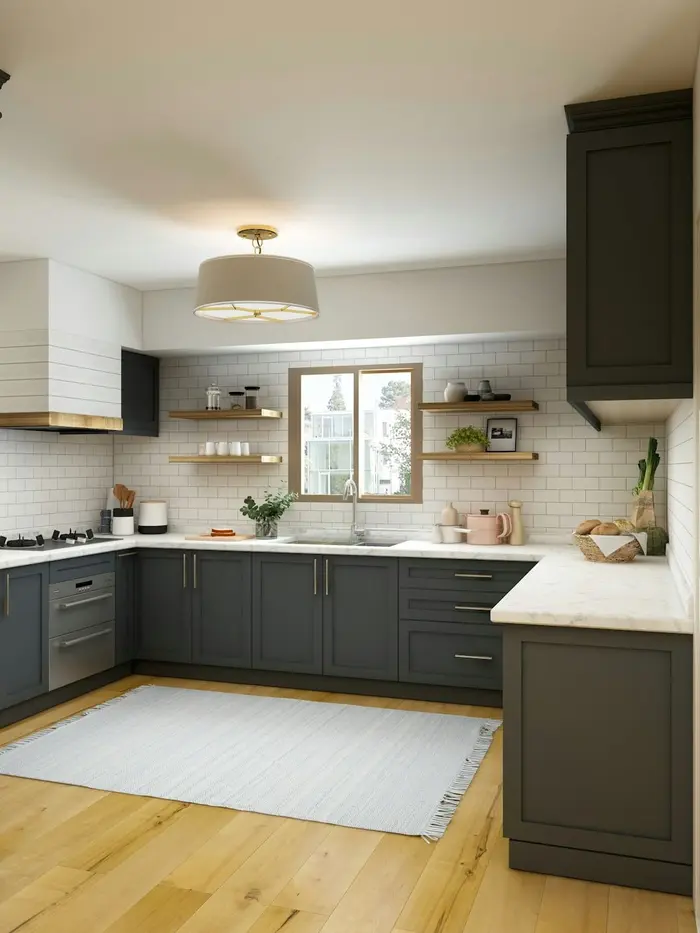
Luxury Wooden Parallel Kitchen
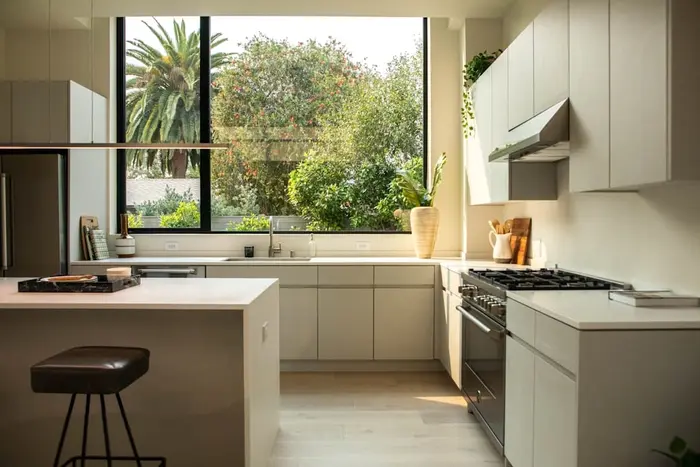
Elegant Contemporary Kitchen
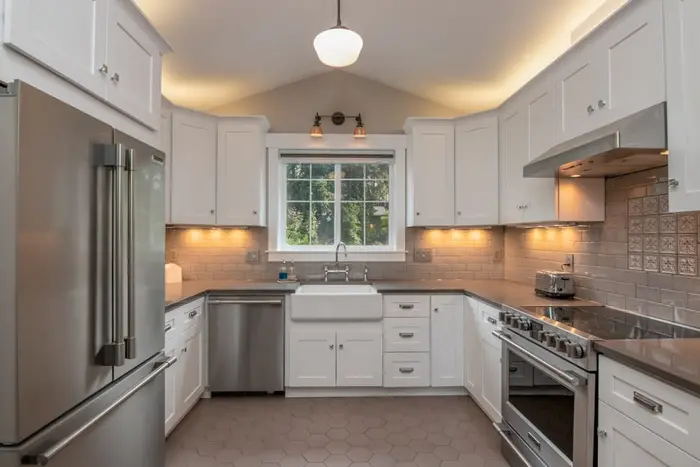
Dual Line Modular Kitchen
Architectural Budget & Timeline Estimator
No hidden costs. Configure your room size and material grade to get an instant, realistic budget range for your customized modular kitchen.
*Includes moisture-resistant HDHMR carcass, shutters, soft-close fittings, and professional studio installation. GST and appliances separate.
Explore Alternative Kitchen Layouts
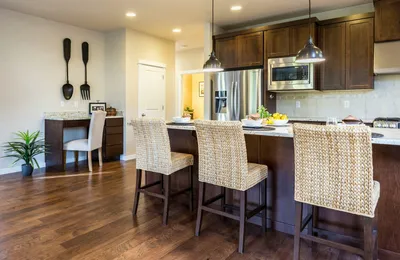
Island Kitchen
A freestanding centre island extends the counter and turns the kitchen into an inviting space for family and entertaining.
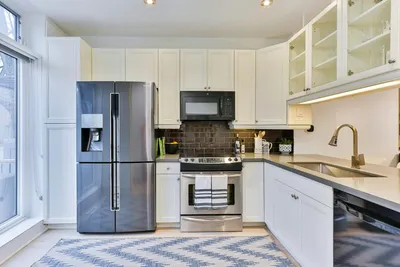
L Shape Kitchen
Two walls and one corner. The workflow wraps naturally, freeing up open floor space for a dining table or breakfast nook.
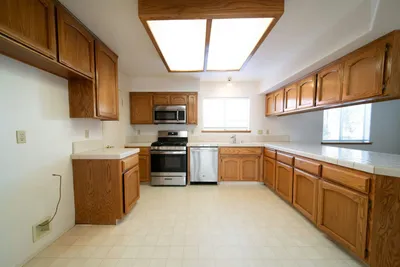
U Shape Kitchen
Three walls of counter and storage surround the cook, keeping the hob, sink, and refrigerator within arm's reach.
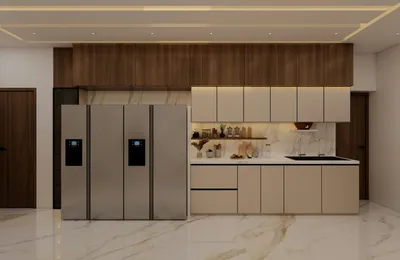
Straight Line Kitchen
Cooking, prep, and storage aligned along a single wall. Built for compact footprints without compromising counter efficiency.
Frequently Asked Questions
What is the minimum hallway width required for a parallel kitchen?
A parallel kitchen requires at least 8 to 9 feet of overall room width to provide 2-foot counter depths on both sides and a generous 4-foot (1200mm) central walkway.
Why do professional chefs prefer parallel kitchen layouts?
The parallel layout allows distinct separation between the washing/cleaning zone and the cooking/prep zone with minimal walking distance between opposing counters.
How does Delma design wet and dry zones in a parallel layout?
One wall is dedicated to wet activities (undermount sink, dishwasher, waste disposal), while the opposing wall houses dry prep, induction/gas cooking, and built-in appliance towers.
Free consultation
Get a Free 3D CAD Design for Your Parallel Kitchen
Share your details and our designer will call you within 24 hours with ideas and an estimate. No obligation.
- ✓ Free 3D design of your space
- ✓ Transparent, itemised estimate
- ✓ Free site measurement in Mohali, Chandigarh & Panchkula
Prefer to talk now? Call +91 78076 12341