
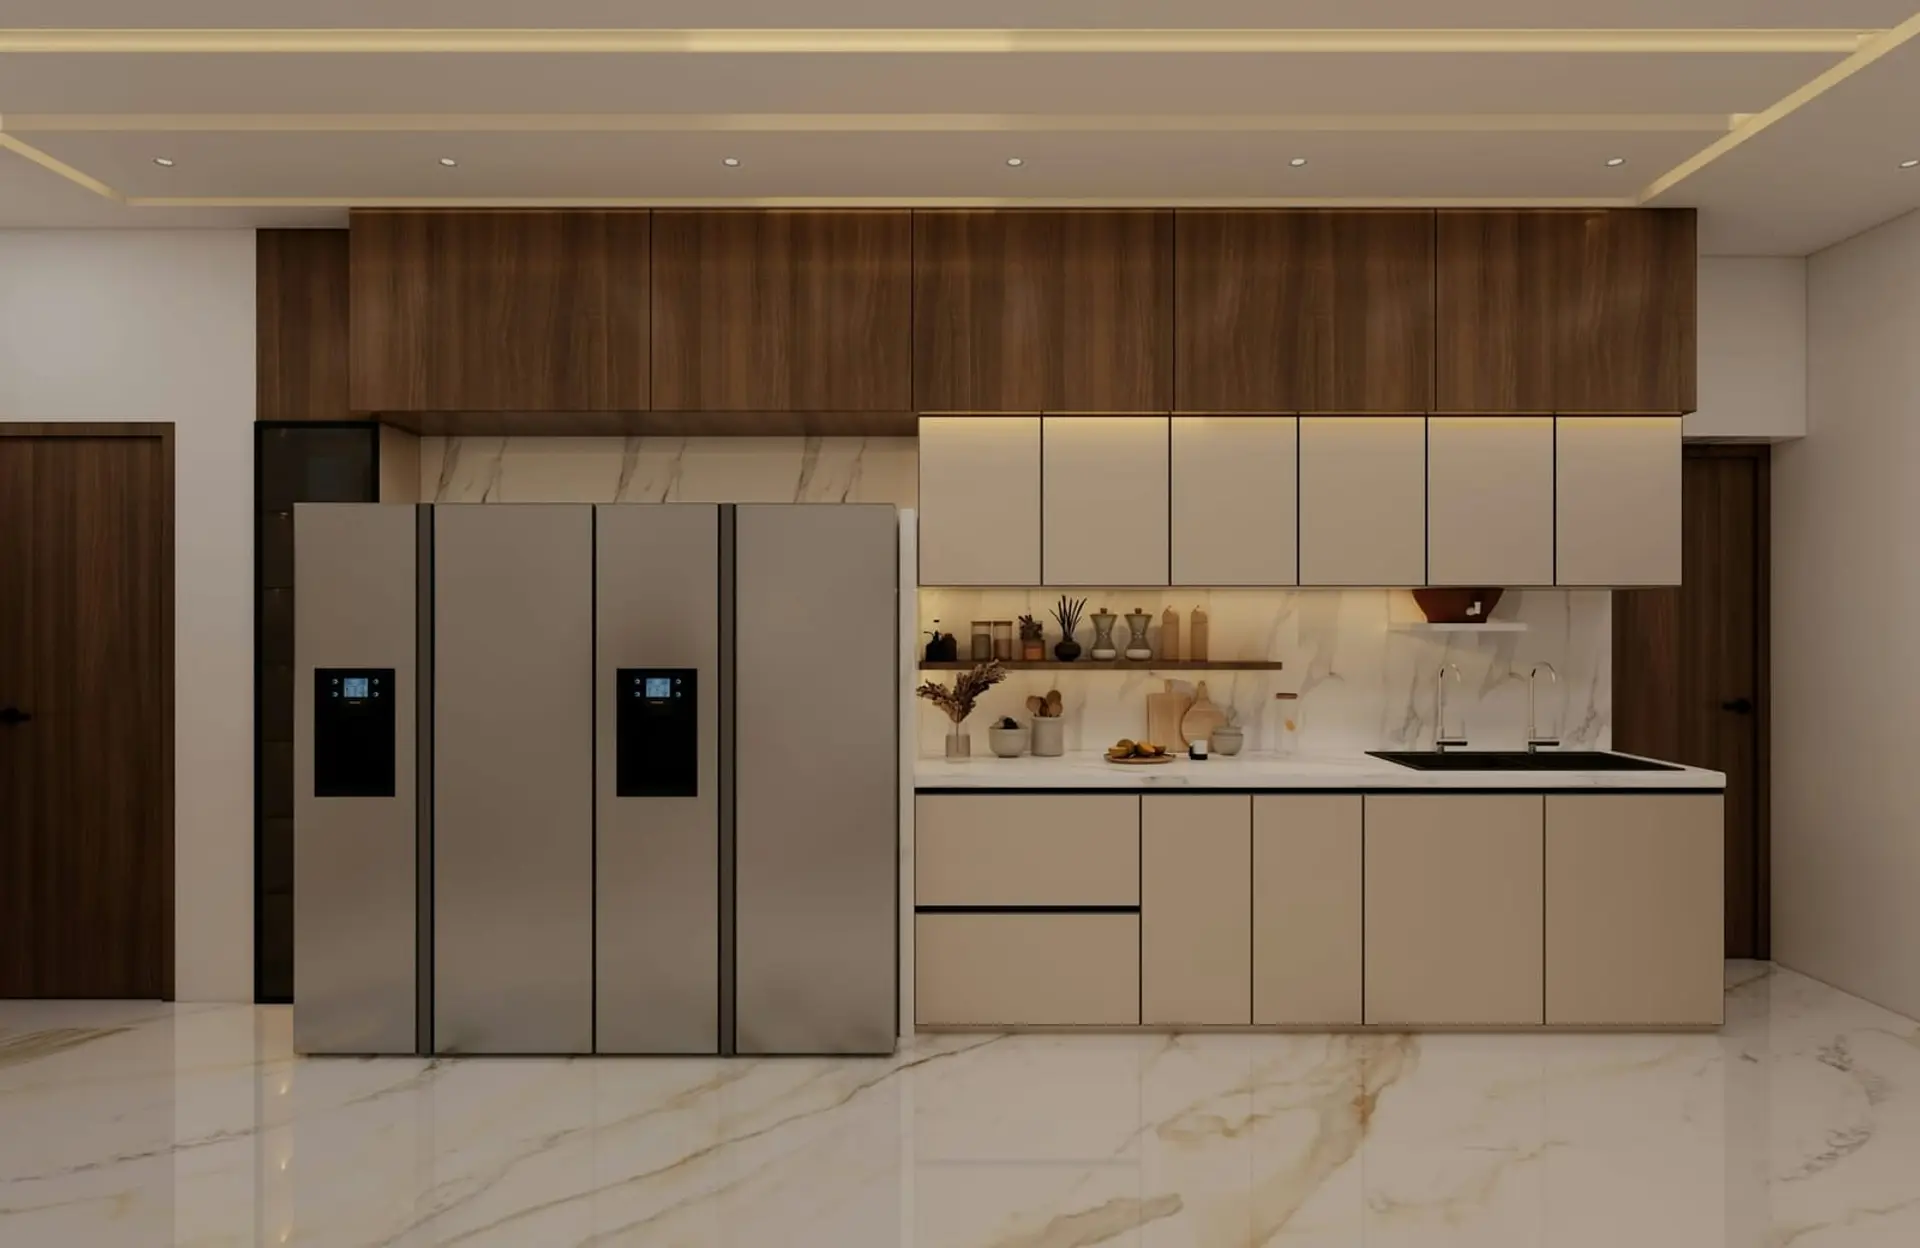
Straight Line Modular Kitchen
The purest architectural expression of minimal living. All culinary functions align along a single linear spine, unlocking expansive open floor space for modern apartments and luxury studio suites.
Moisture-Resistant Core
High-density HDHMR & BWP plywood
Soft-Close Hardware
Blum & Häfele soft-close systems
Installation Timeline
35–40 days from design approval to installation

BLUM
Motion & Lift Systems

HÄFELE
Architectural Fittings & Storage

HETTICH
Precision Drawer Systems
BLUM
Motion & Lift Systems
HÄFELE
Architectural Fittings & Storage
HETTICH
Precision Drawer Systems
BLUM
Motion & Lift Systems
HÄFELE
Architectural Fittings & Storage
HETTICH
Precision Drawer Systems
BLUM
Motion & Lift Systems
HÄFELE
Architectural Fittings & Storage
HETTICH
Precision Drawer Systems
Linear Precision:
Effortless Workflow in a Single Run
In a straight-line kitchen, ergonomics depends entirely on sequence: Storage (Refrigerator) → Prep (Undermount Sink & Cutting Board) → Cooking (Hob & Chimney). By calibrating this natural left-to-right or right-to-left flow and taking overhead storage all the way up to the ceiling slabs, we deliver full kitchen power within a minimal footprint.
Linear Precision Standards
- ✦ Linear Sequence: Minimum 30" (760mm) prep counter space between sink and hob.
- ✦ Vertical Stacking: Base modules (860mm) + Backsplash (600mm) + Upper Dual Tier (1000mm).
- ✦ Hardware: Blum Aventos HK-S stay-lift fittings for easy single-hand flap access.
- ✦ Under-Cabinet Lighting: Recessed 3000K warm LED profile lights with hand-wave sensor.
Curated Straight Line Installations
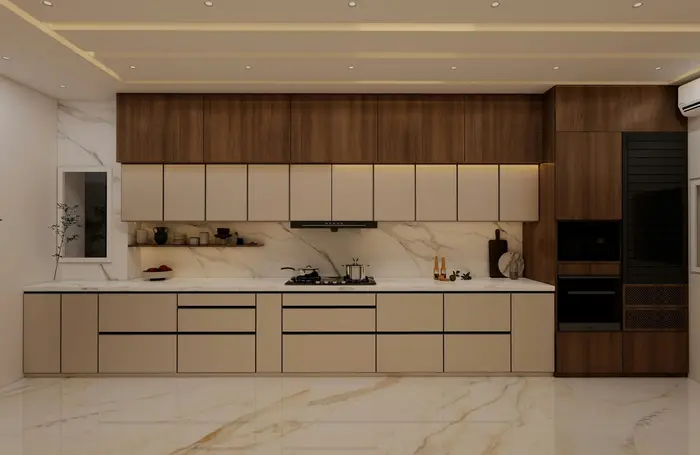
Modern Straight Kitchen
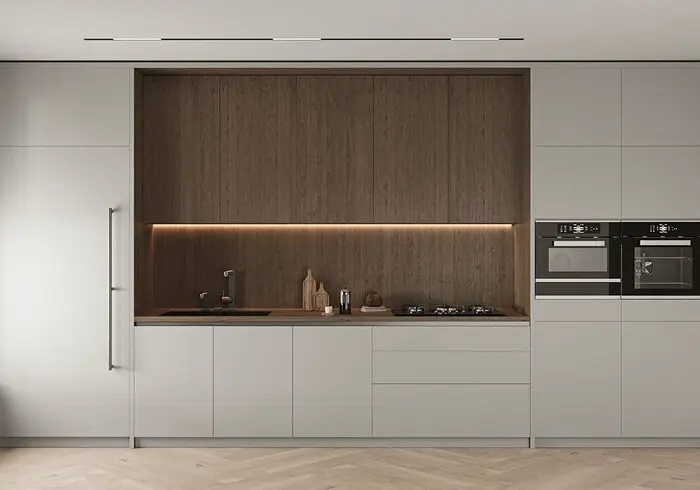
Minimal White Kitchen
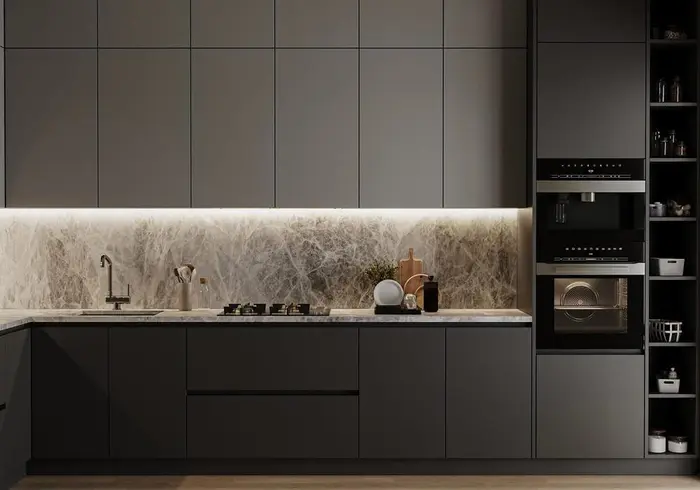
Luxury Grey Kitchen
Wood Finish Kitchen
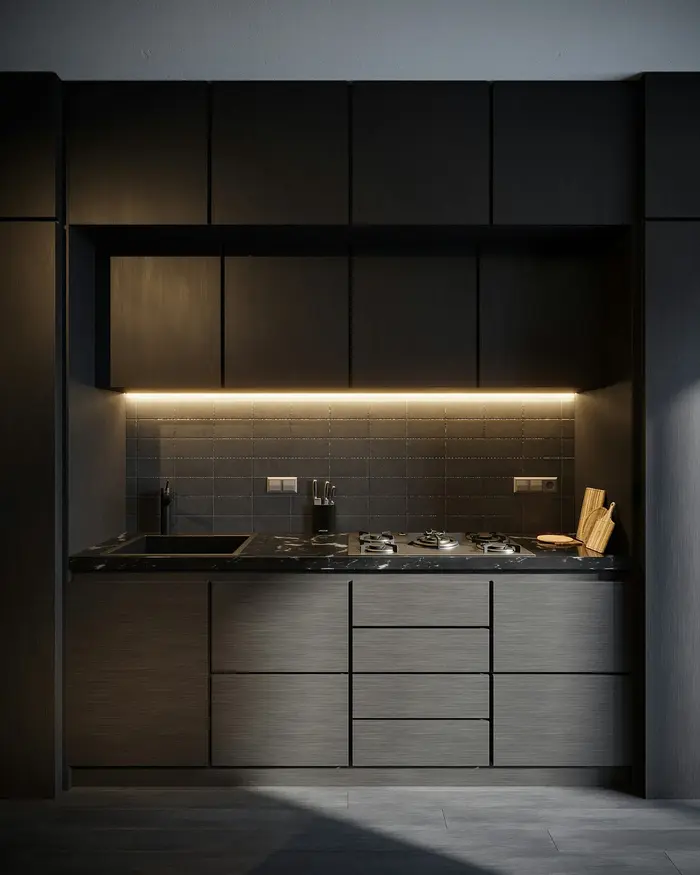
Premium Modular Kitchen
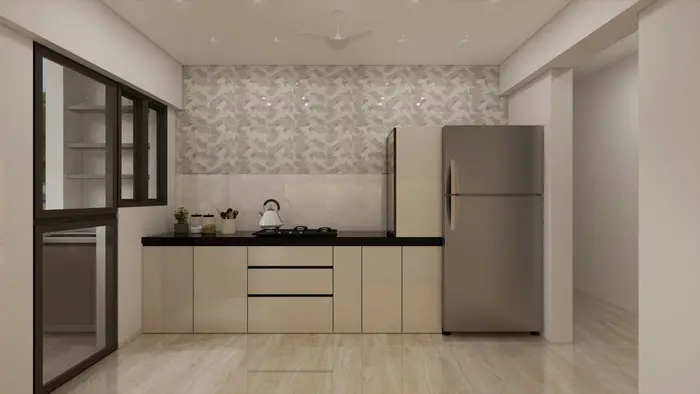
Contemporary Kitchen
Architectural Budget & Timeline Estimator
No hidden costs. Configure your room size and material grade to get an instant, realistic budget range for your customized modular kitchen.
*Includes moisture-resistant HDHMR carcass, shutters, soft-close fittings, and professional studio installation. GST and appliances separate.
Explore Alternative Kitchen Layouts
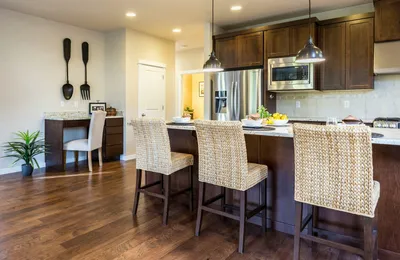
Island Kitchen
A freestanding centre island extends the counter and turns the kitchen into an inviting space for family and entertaining.
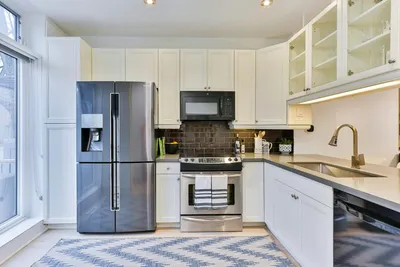
L Shape Kitchen
Two walls and one corner. The workflow wraps naturally, freeing up open floor space for a dining table or breakfast nook.
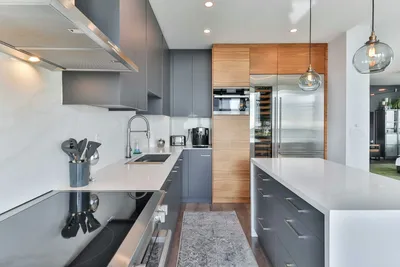
Parallel Kitchen
Two facing counter runs turn a narrow space into a highly efficient corridor kitchen with separate wet and dry zones.
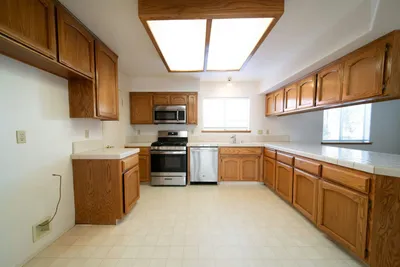
U Shape Kitchen
Three walls of counter and storage surround the cook, keeping the hob, sink, and refrigerator within arm's reach.
Frequently Asked Questions
What is the recommended minimum wall length for a straight modular kitchen?
A straight-line kitchen functions best with at least 8 to 12 feet of uninterrupted wall space, which comfortably houses the refrigerator, sink, hob, and essential prep surface between them.
How does Delma maximize storage in a single-wall kitchen?
We exploit vertical room height with double-tier overhead cabinets extending to the ceiling (loft cabinets) and deep tandem base drawers that utilize 100% of under-counter volume.
Can built-in appliances be integrated into a straight kitchen?
Yes, Delma seamlessly builds in induction hobs, slim telescopic chimneys, integrated dishwashers, and tall microwave/oven larder units directly into the single line.
Free consultation
Get a Free 3D CAD Design for Your Straight Kitchen
Share your details and our designer will call you within 24 hours with ideas and an estimate. No obligation.
- ✓ Free 3D design of your space
- ✓ Transparent, itemised estimate
- ✓ Free site measurement in Mohali, Chandigarh & Panchkula
Prefer to talk now? Call +91 78076 12341