
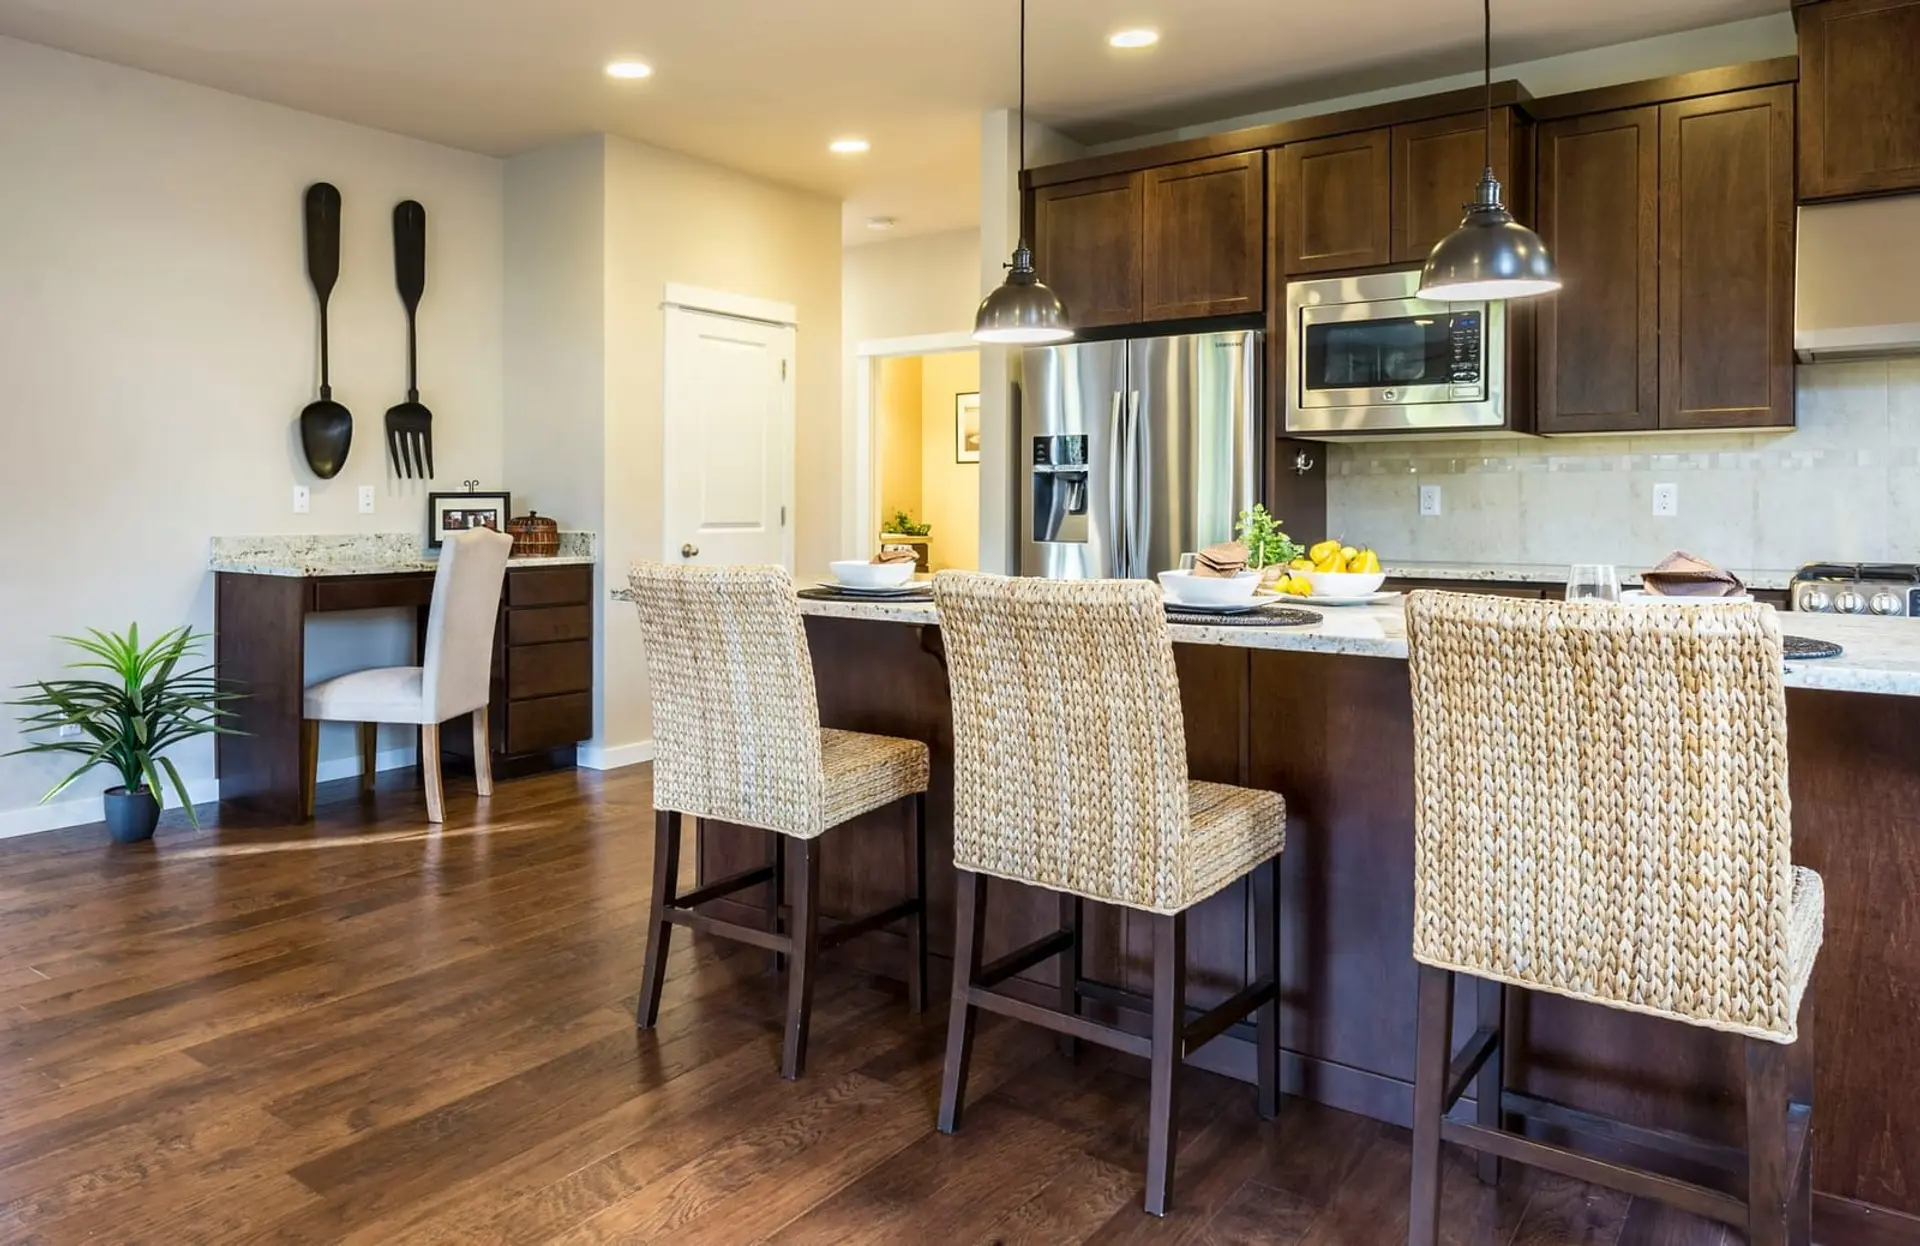
Island Modular Kitchen
The pinnacle of modern culinary architecture. A standalone central waterfall counter turns cooking into a social event with breakfast bar seating and dual-sided prep zones.
Moisture-Resistant Core
High-density HDHMR & BWP plywood
Soft-Close Hardware
Blum & Häfele soft-close systems
Installation Timeline
35–40 days from design approval to installation

BLUM
Motion & Lift Systems

HÄFELE
Architectural Fittings & Storage

HETTICH
Precision Drawer Systems
BLUM
Motion & Lift Systems
HÄFELE
Architectural Fittings & Storage
HETTICH
Precision Drawer Systems
BLUM
Motion & Lift Systems
HÄFELE
Architectural Fittings & Storage
HETTICH
Precision Drawer Systems
BLUM
Motion & Lift Systems
HÄFELE
Architectural Fittings & Storage
HETTICH
Precision Drawer Systems
The Science Behind the
Waterfall Island Layout
An island kitchen creates a 360-degree social hub that connects the culinary workspace with your open-plan living and dining areas. We engineer a mandatory 36" to 42" circulation aisle around all four sides, ensuring unhindered movement even when refrigerator doors and deep tandem drawers are fully extended.
Island Precision Engineering
- ✦ Aisle Clearances: 42" (1060mm) main cook aisle, 36" (915mm) secondary aisle.
- ✦ Counter Height: Ergonomic 34" to 36" calibrated for Indian cook heights.
- ✦ Under-Counter Core: Moisture-resistant HDHMR and BWP plywood.
- ✦ Hardware: Blum Tandembox full-extension drawers tested to 65kg payload.
Curated Island Installations
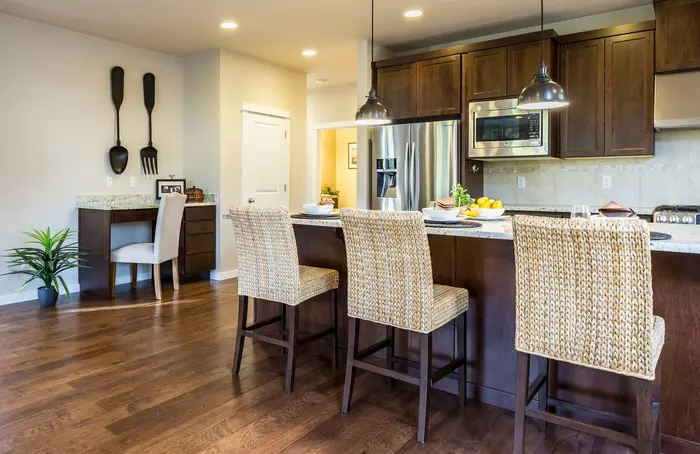
Modern Island Kitchen
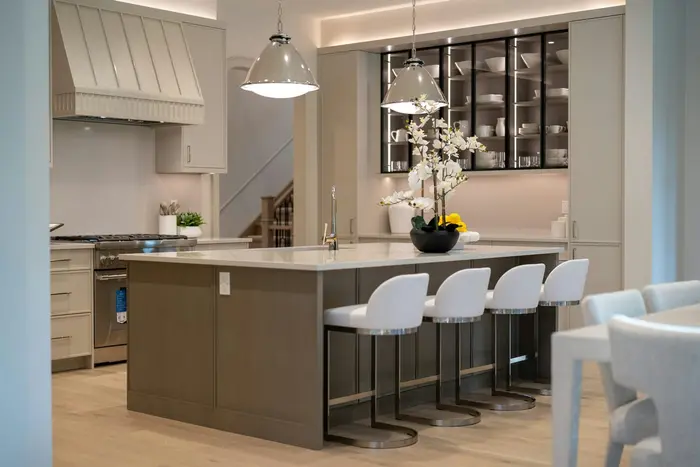
Luxury Marble Island
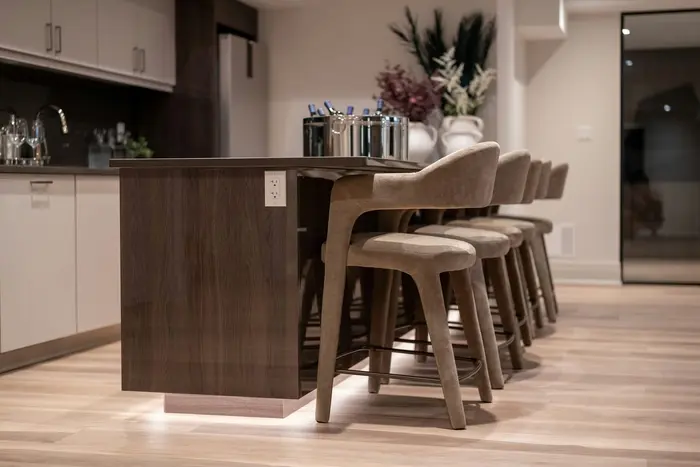
Minimal White Island Kitchen
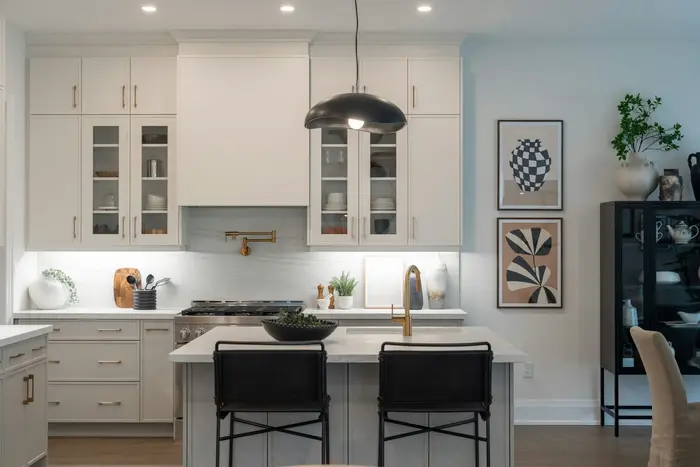
Premium Wooden Island
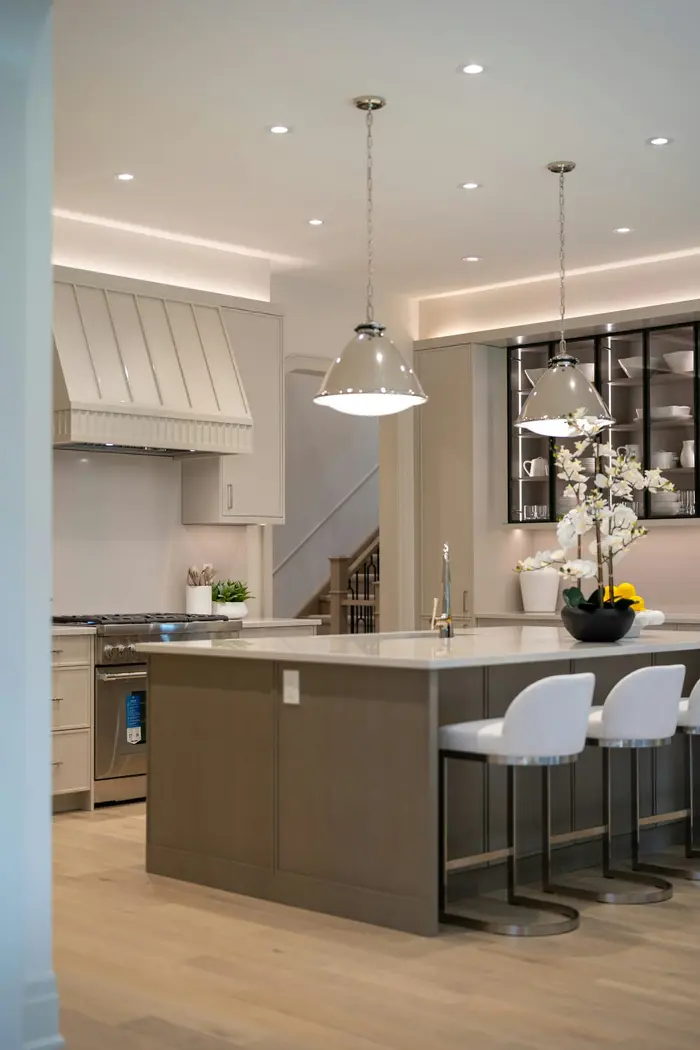
Open Concept Island Kitchen
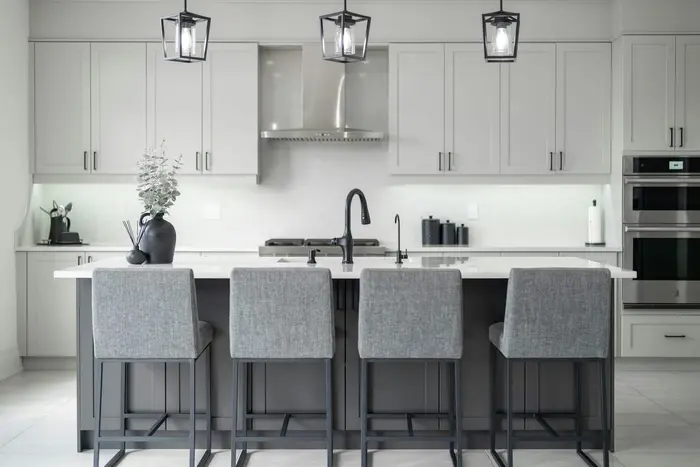
Elegant Black Island
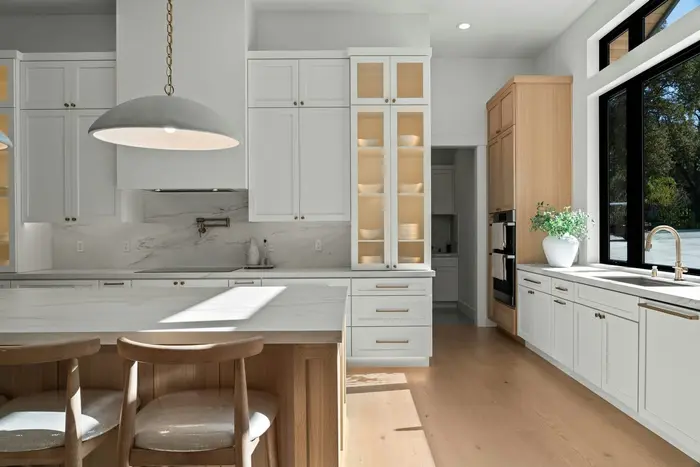
Contemporary Family Kitchen
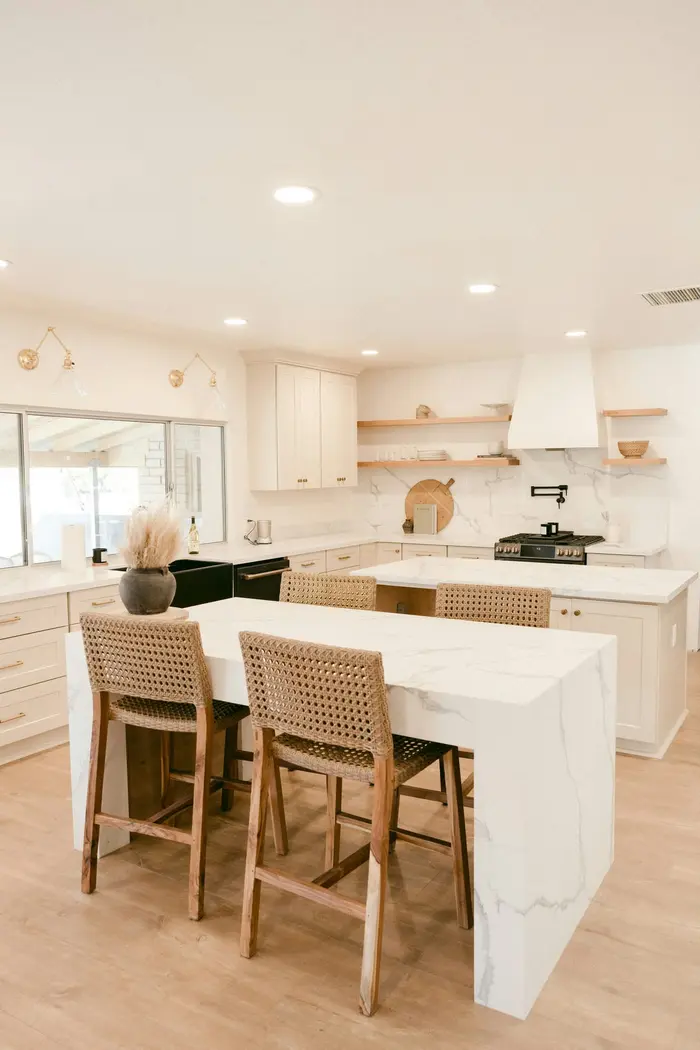
Designer Island Workspace
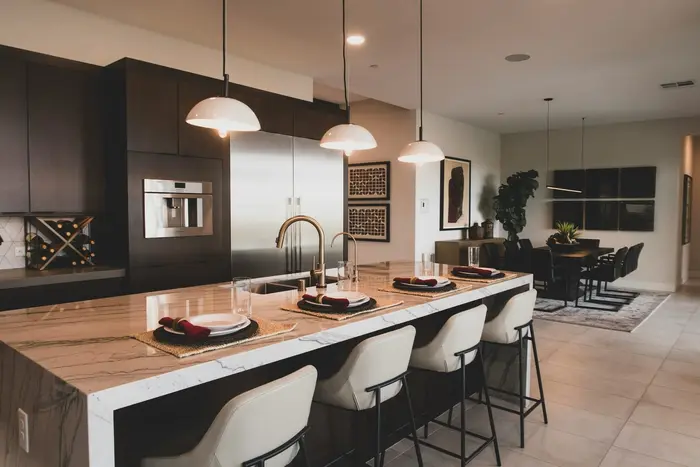
Luxury Open Kitchen
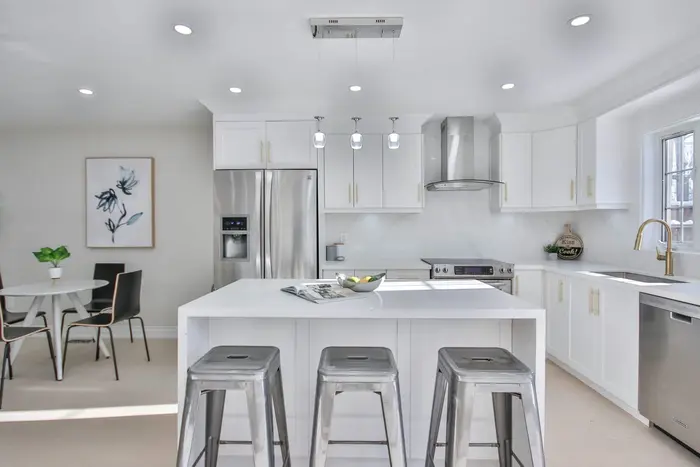
Classic Island Kitchen
Architectural Budget & Timeline Estimator
No hidden costs. Configure your room size and material grade to get an instant, realistic budget range for your customized modular kitchen.
*Includes moisture-resistant HDHMR carcass, shutters, soft-close fittings, and professional studio installation. GST and appliances separate.
Explore Alternative Kitchen Layouts
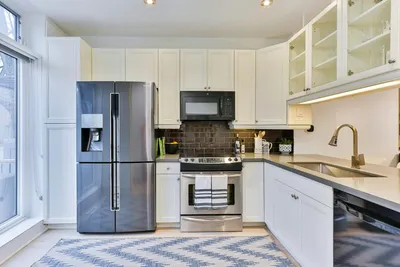
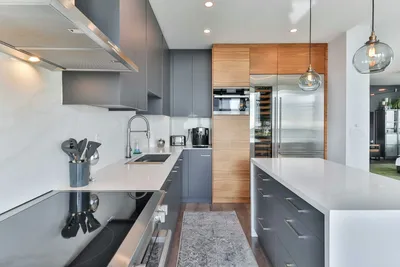
L Shape Kitchen
Two walls and one corner. The workflow wraps naturally, freeing up open floor space for a dining table or breakfast nook.
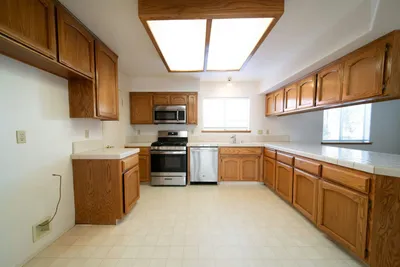
Parallel Kitchen
Two facing counter runs turn a narrow space into a highly efficient corridor kitchen with separate wet and dry zones.
U Shape Kitchen
Three walls of counter and storage surround the cook, keeping the hob, sink, and refrigerator within arm's reach.
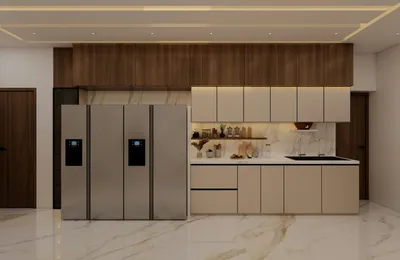
Straight Line Kitchen
Cooking, prep, and storage aligned along a single wall. Built for compact footprints without compromising counter efficiency.
Frequently Asked Questions
What is the minimum room size needed for an island modular kitchen?
An island kitchen requires at least 14 by 14 feet of floor space to ensure a minimum 36 to 42-inch clearance walkway around all sides of the central island.
Can a kitchen island accommodate an induction hob or prep sink?
Yes, Delma integrates induction cooktops with concealed downdraft or designer ceiling exhaust hoods, as well as under-mount prep sinks with concealed plumbing.
What materials are used for Delma waterfall kitchen islands?
We utilize vein-matched sintered quartz or porcelain stone with precision 45-degree mitred waterfall edge details for a seamless, heat-proof and non-staining surface.
Free consultation
Get a Free 3D CAD Design for Your Island Kitchen
Share your details and our designer will call you within 24 hours with ideas and an estimate. No obligation.
- ✓ Free 3D design of your space
- ✓ Transparent, itemised estimate
- ✓ Free site measurement in Mohali, Chandigarh & Panchkula
Prefer to talk now? Call +91 78076 12341