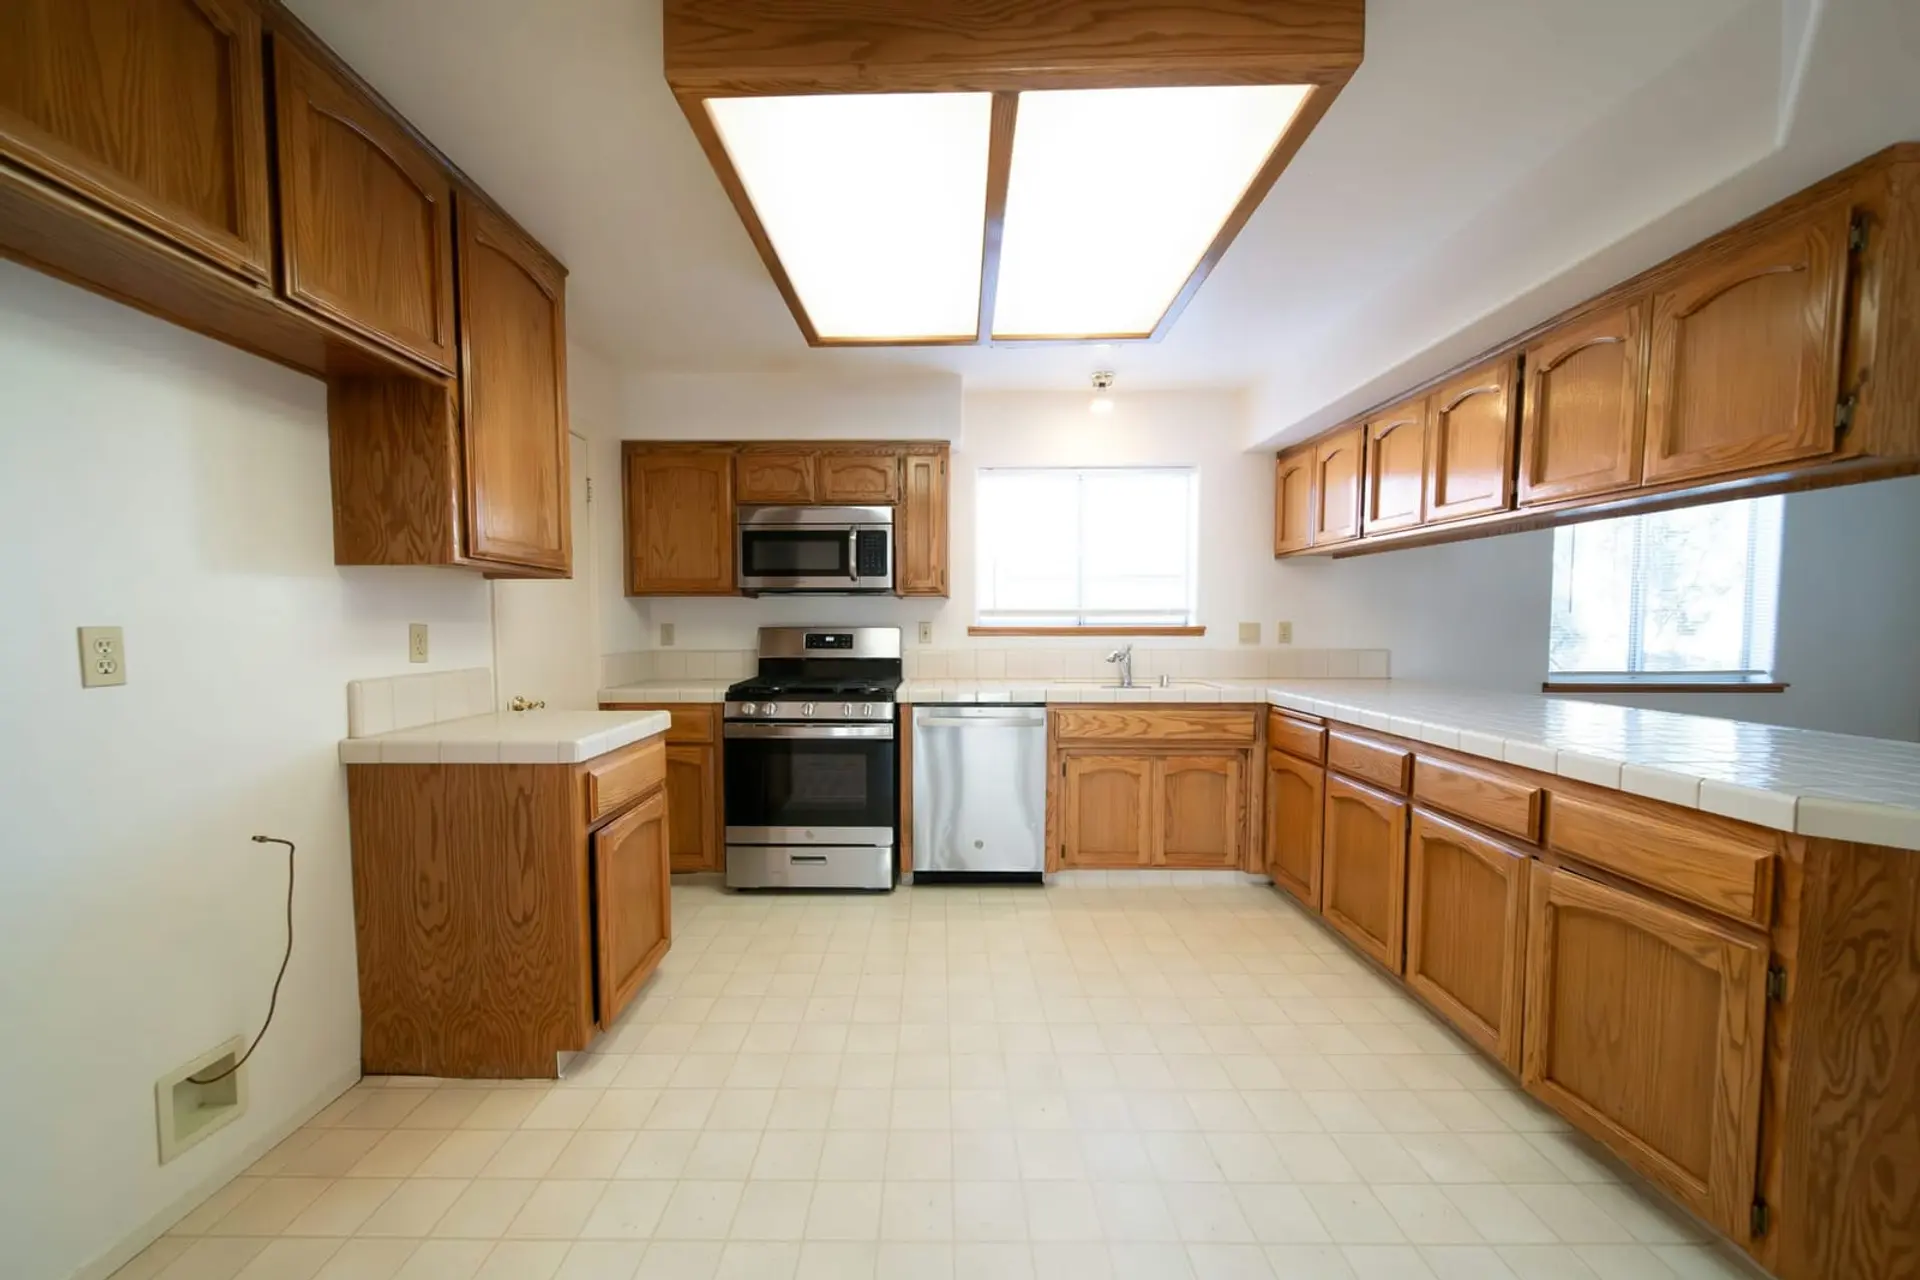
U-Shape Modular Kitchen
The complete culinary envelope. Three contiguous walls of cabinetry surround the chef, providing endless countertop acreage, dual corner storage solutions, and optimal appliance distribution.
Moisture-Resistant Core
High-density HDHMR & BWP plywood
Soft-Close Hardware
Blum & Häfele soft-close systems
Installation Timeline
35–40 days from design approval to installation

BLUM
Motion & Lift Systems

HÄFELE
Architectural Fittings & Storage

HETTICH
Precision Drawer Systems
BLUM
Motion & Lift Systems
HÄFELE
Architectural Fittings & Storage
HETTICH
Precision Drawer Systems
BLUM
Motion & Lift Systems
HÄFELE
Architectural Fittings & Storage
HETTICH
Precision Drawer Systems
BLUM
Motion & Lift Systems
HÄFELE
Architectural Fittings & Storage
HETTICH
Precision Drawer Systems
Surround Luxury:
Three Walls of Seamless Ergonomics
A U-shaped kitchen places each node of the Golden Work Triangle—cooking, refrigeration, and sink—on a dedicated wall. This eliminates cross-traffic, offers unmatched countertop area for multiple cooks, and allows one arm to be fashioned as an airy breakfast peninsula connecting directly into the living room.
U-Shape Precision Standards
- ✦ Central Clearance: Minimum 54" (1370mm) turning radius allows multiple simultaneous cooks.
- ✦ Counter Continuity: Mitred quartz corners laser-measured with sub-millimeter factory tolerances.
- ✦ Storage Density: Up to 180 linear feet of dedicated shelf & drawer capacity.
- ✦ Core Substrate: High-density HDHMR board with PUR edge-banding.
Curated U-Shape Installations
Modern U Shape Kitchen
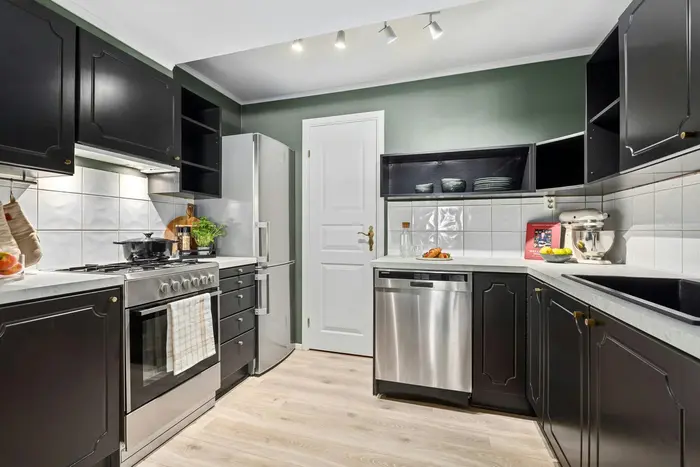
Premium Grey U Kitchen
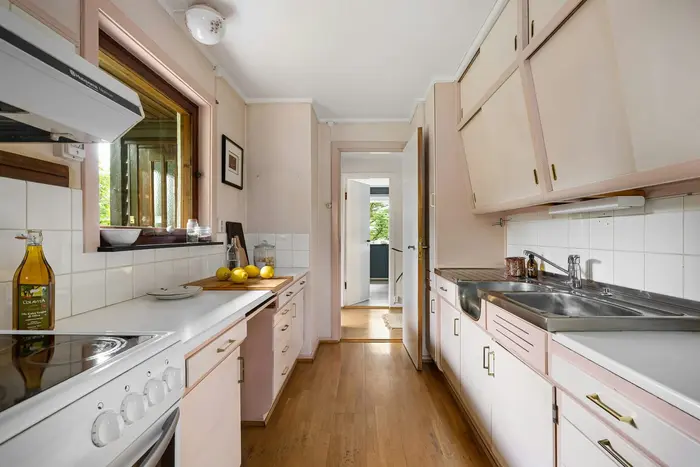
Luxury White U Kitchen
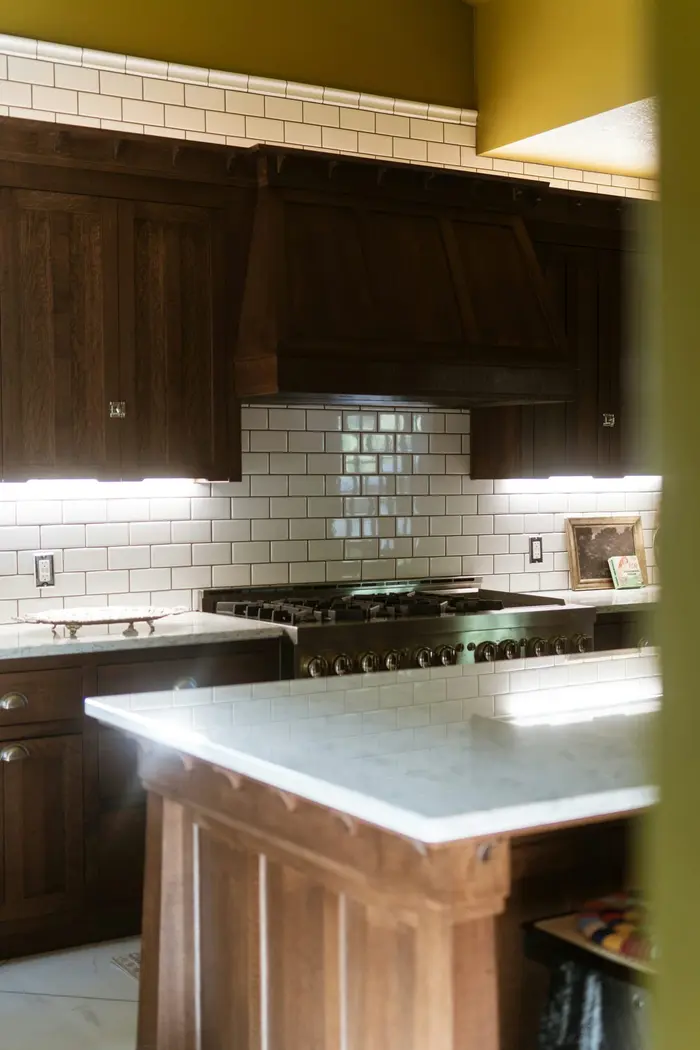
Wood Finish U Kitchen
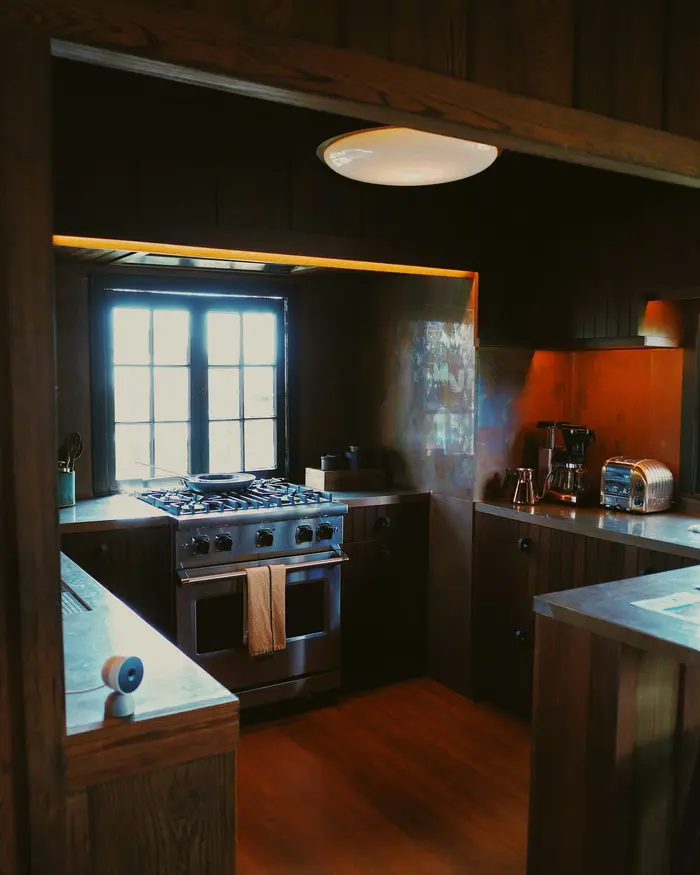
Elegant Matte U Kitchen
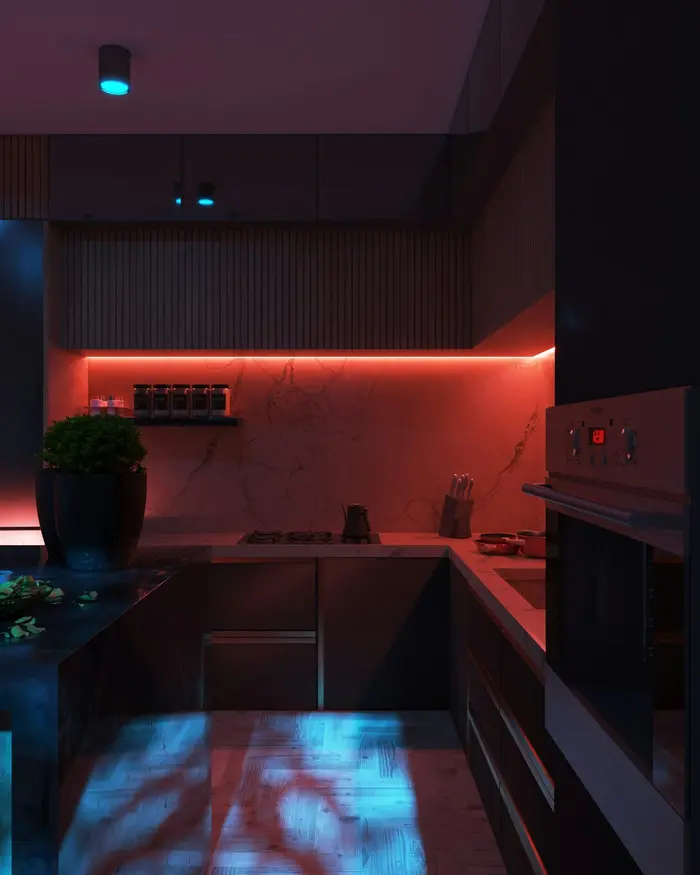
Contemporary U Layout
Architectural Budget & Timeline Estimator
No hidden costs. Configure your room size and material grade to get an instant, realistic budget range for your customized modular kitchen.
*Includes moisture-resistant HDHMR carcass, shutters, soft-close fittings, and professional studio installation. GST and appliances separate.
Explore Alternative Kitchen Layouts
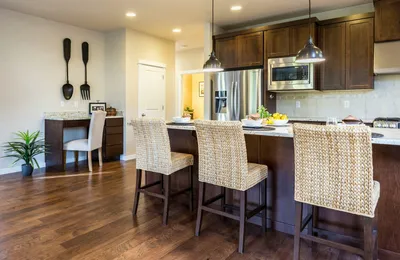
Island Kitchen
A freestanding centre island extends the counter and turns the kitchen into an inviting space for family and entertaining.
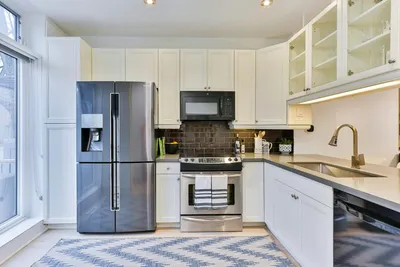
L Shape Kitchen
Two walls and one corner. The workflow wraps naturally, freeing up open floor space for a dining table or breakfast nook.
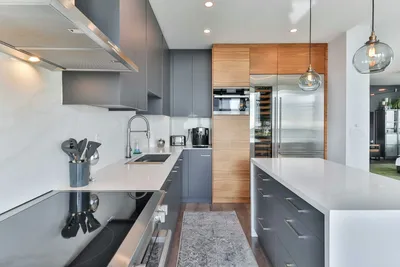
Parallel Kitchen
Two facing counter runs turn a narrow space into a highly efficient corridor kitchen with separate wet and dry zones.
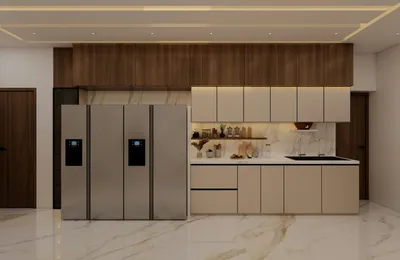
Straight Line Kitchen
Cooking, prep, and storage aligned along a single wall. Built for compact footprints without compromising counter efficiency.
Frequently Asked Questions
How does a U-shaped kitchen manage two blind corners?
Delma configures twin corner mechanisms—often paired with a blind-corner swing on one side and a rotating carousel or deep diagonal drawers on the other.
What room dimensions are required for an open U-shaped kitchen?
A U-shaped kitchen requires a minimum room width of 10 to 12 feet to maintain at least 4 to 5 feet of comfortable central standing and clearance space between the parallel walls.
Can one side of a U-shaped kitchen serve as a peninsula breakfast bar?
Yes, in open-plan homes, one run of the U-shape can be designed without overhead cabinets to function as a peninsula breakfast counter with pendant lighting and barstool seating.
Free consultation
Get a Free 3D CAD Design for Your U-Shape Kitchen
Share your details and our designer will call you within 24 hours with ideas and an estimate. No obligation.
- ✓ Free 3D design of your space
- ✓ Transparent, itemised estimate
- ✓ Free site measurement in Mohali, Chandigarh & Panchkula
Prefer to talk now? Call +91 78076 12341