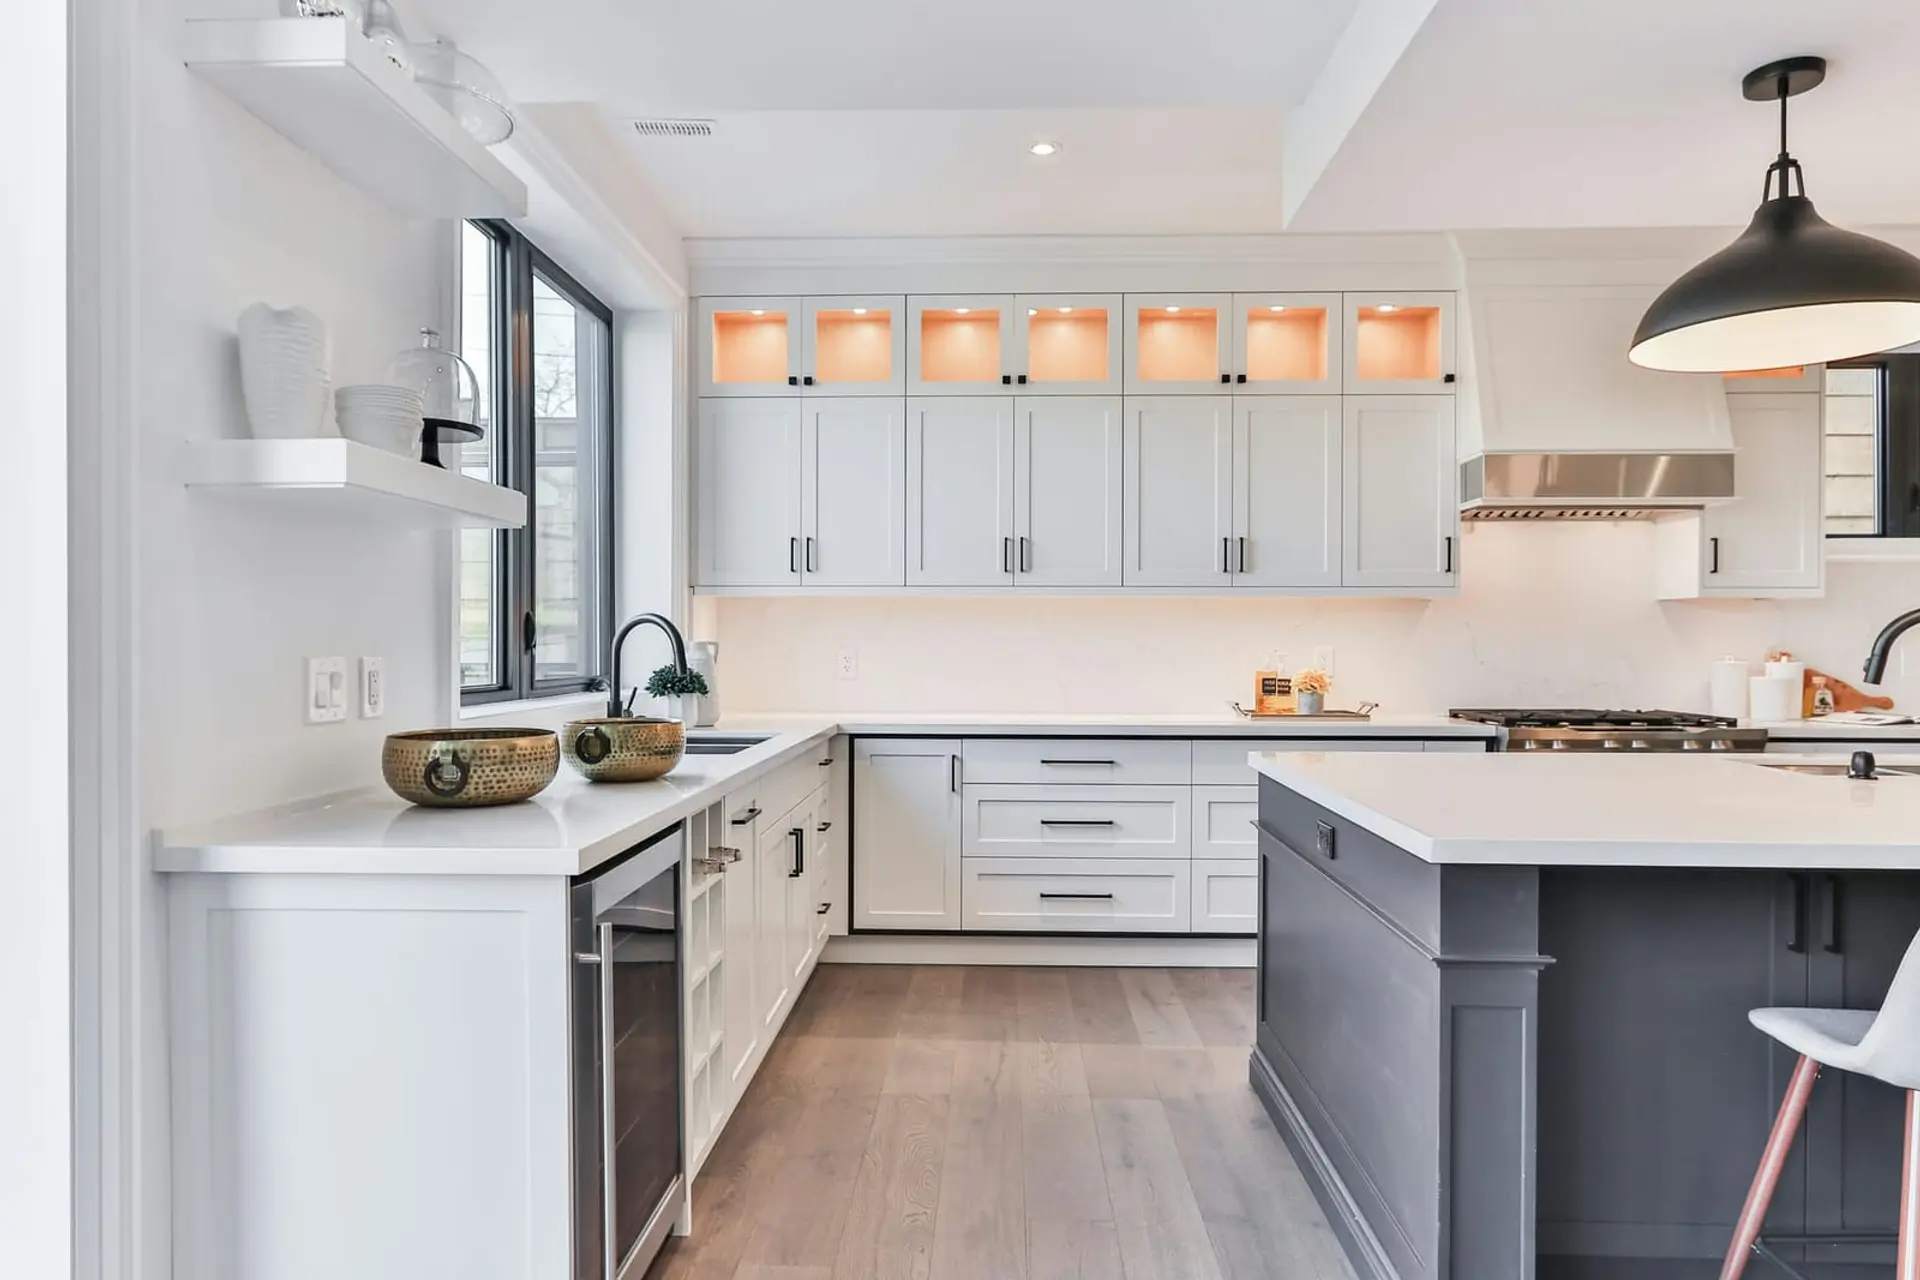
L-Shape Modular Kitchen
The natural ergonomic favorite. Two perpendicular counter runs wrap the perimeter to create an uninterrupted Golden Work Triangle while leaving open floor space for a dining suite.
Moisture-Resistant Core
High-density HDHMR & BWP plywood
Soft-Close Hardware
Blum & Häfele soft-close systems
Installation Timeline
35–40 days from design approval to installation

BLUM
Motion & Lift Systems

HÄFELE
Architectural Fittings & Storage

HETTICH
Precision Drawer Systems
BLUM
Motion & Lift Systems
HÄFELE
Architectural Fittings & Storage
HETTICH
Precision Drawer Systems
BLUM
Motion & Lift Systems
HÄFELE
Architectural Fittings & Storage
HETTICH
Precision Drawer Systems
BLUM
Motion & Lift Systems
HÄFELE
Architectural Fittings & Storage
HETTICH
Precision Drawer Systems
Seamless Workflow &
Dead-Corner Elimination
In traditional carpentry, the 90-degree corner becomes dark, inaccessible dead space. At Delma, our corner pullout systems—including corner swing trays and carousel mechanisms—bring heavy pots and cookware directly into light with gentle gliding motions.
L-Shape Precision Standards
- ✦ Corner Module: 900mm × 900mm reinforced corner carcass with anti-deflection crossbars.
- ✦ Work Triangle Perimeter: Calibrated between 14 to 22 feet to minimize daily kitchen fatigue.
- ✦ Cabinet Carcass: 18mm high-density HDHMR with 1mm PUR waterproof edge-banding.
- ✦ Hardware Rating: Blum Clip Top 155° zero-protrusion wide-angle corner hinges.
Curated L-Shape Installations
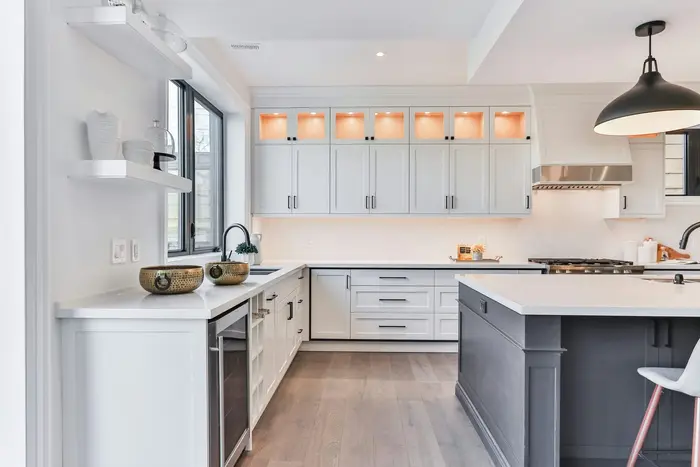
Modern Olive Kitchen
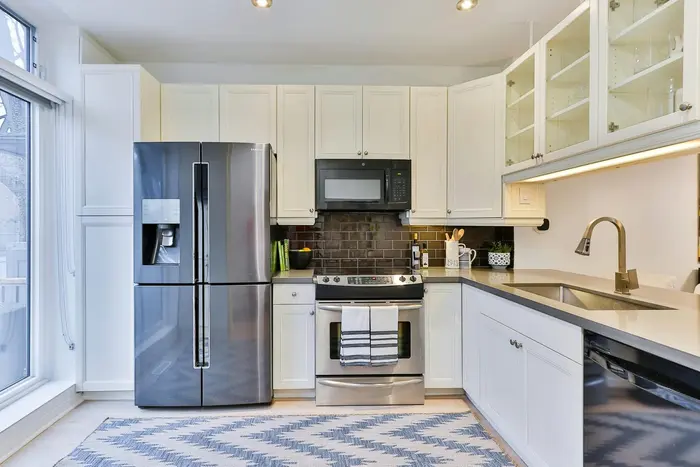
Luxury Matte Kitchen
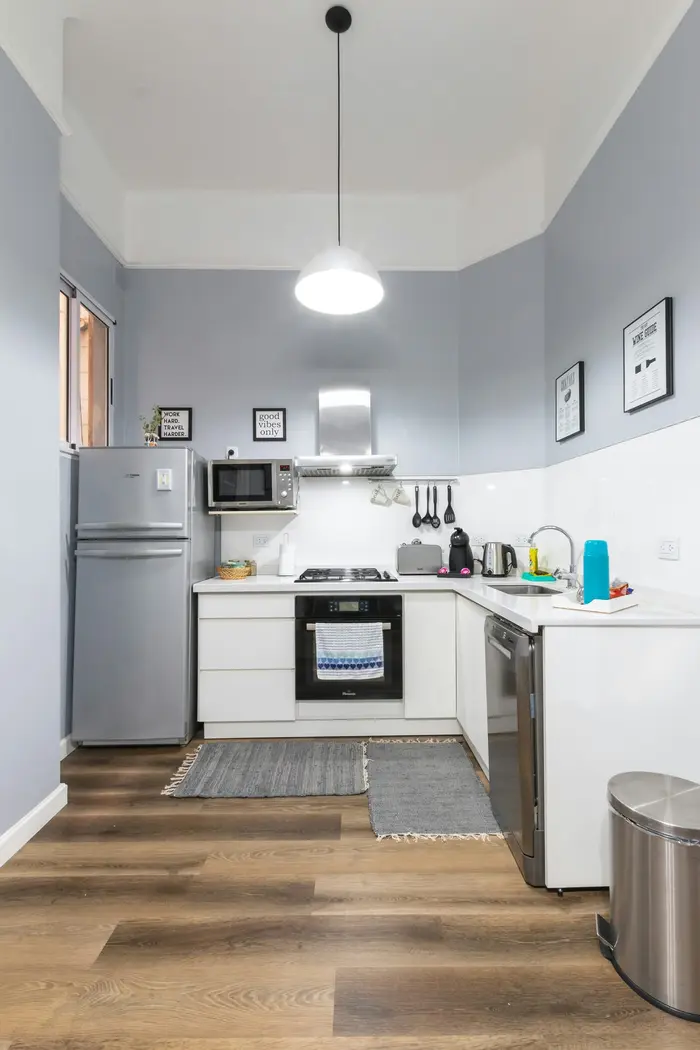
Minimal White Kitchen
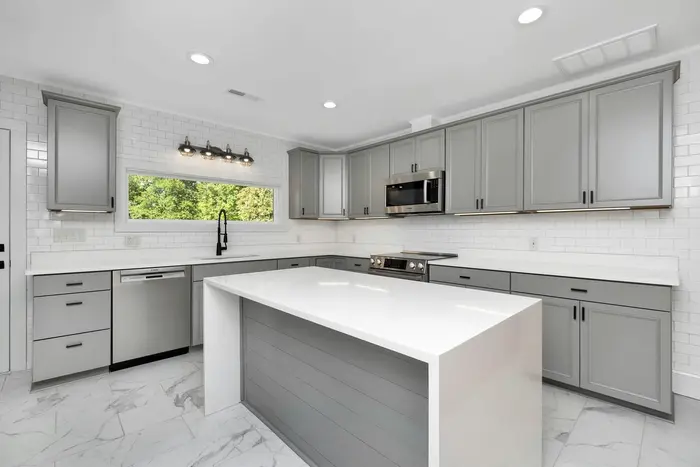
Premium Grey Kitchen
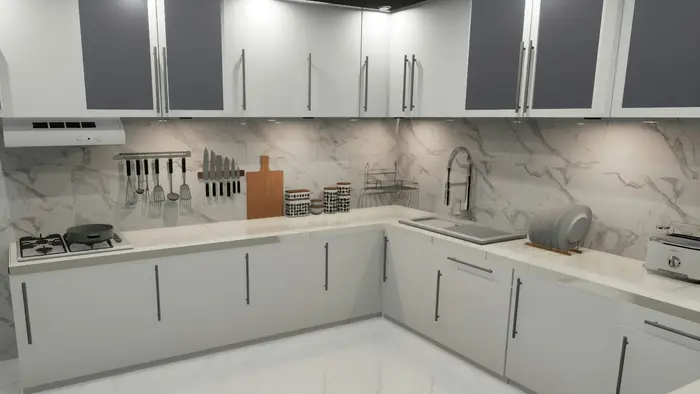
Classic Beige Kitchen
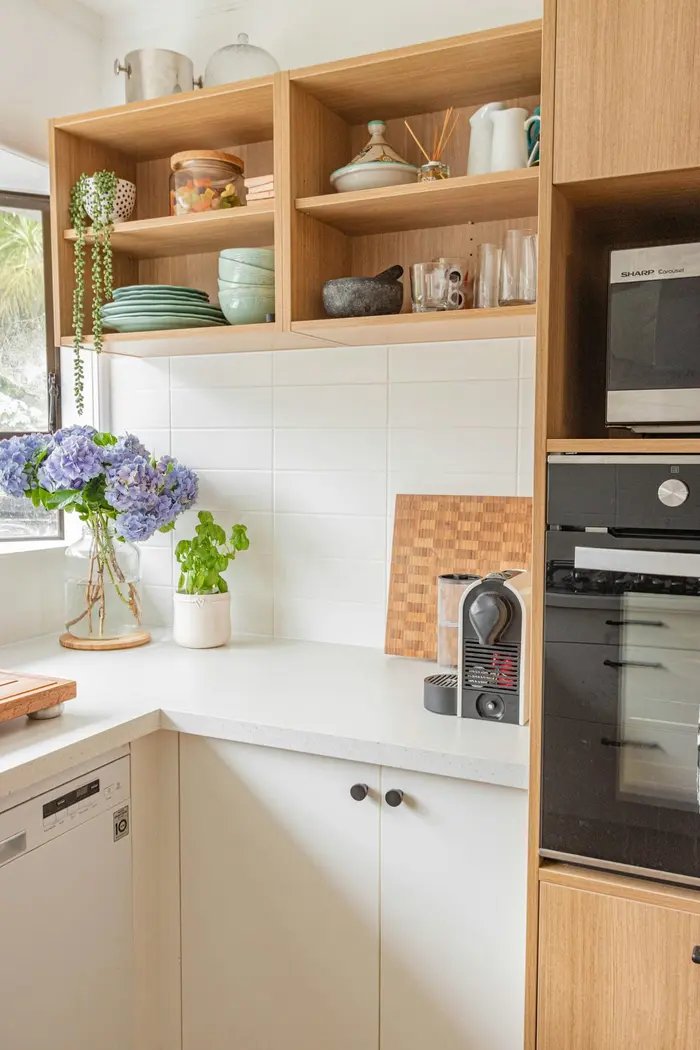
Island Kitchen
Architectural Budget & Timeline Estimator
No hidden costs. Configure your room size and material grade to get an instant, realistic budget range for your customized modular kitchen.
*Includes moisture-resistant HDHMR carcass, shutters, soft-close fittings, and professional studio installation. GST and appliances separate.
Explore Alternative Kitchen Layouts
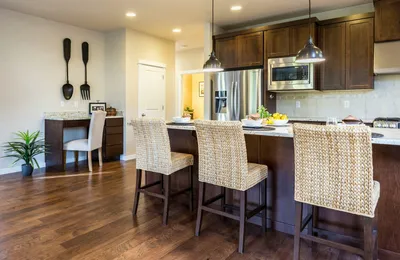
Island Kitchen
A freestanding centre island extends the counter and turns the kitchen into an inviting space for family and entertaining.
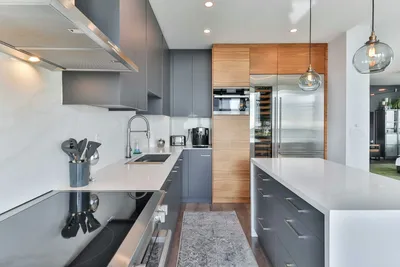
Parallel Kitchen
Two facing counter runs turn a narrow space into a highly efficient corridor kitchen with separate wet and dry zones.
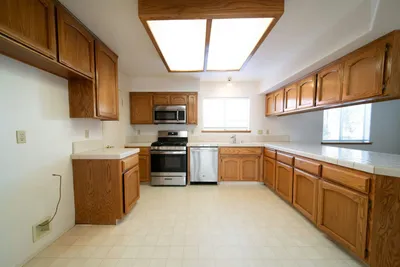
U Shape Kitchen
Three walls of counter and storage surround the cook, keeping the hob, sink, and refrigerator within arm's reach.
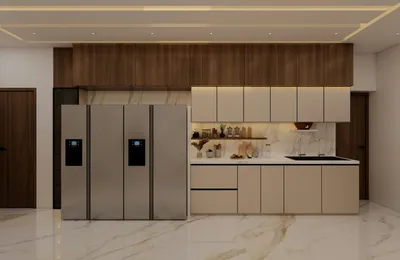
Straight Line Kitchen
Cooking, prep, and storage aligned along a single wall. Built for compact footprints without compromising counter efficiency.
Frequently Asked Questions
How does Delma eliminate dead space in L-shaped kitchen corners?
We install corner pull-out units and carousel mechanisms that glide the corner's deep interior out into the open with fingertip pressure.
Is an L-shape kitchen suitable for adding an open dining table?
Yes, by tucking all cabinetry along two perpendicular walls, an L-shape layout leaves the opposite floor area completely open, allowing easy integration of a 4 to 6-seater dining table or family breakfast nook.
What is the ideal wall length for an L-shape modular kitchen?
An ideal L-shaped layout requires at least 10 feet on the primary cooking/sink wall and 8 to 10 feet on the perpendicular wall, ensuring adequate prep run and appliance clearance.
Free consultation
Get a Free 3D CAD Design for Your L-Shape Kitchen
Share your details and our designer will call you within 24 hours with ideas and an estimate. No obligation.
- ✓ Free 3D design of your space
- ✓ Transparent, itemised estimate
- ✓ Free site measurement in Mohali, Chandigarh & Panchkula
Prefer to talk now? Call +91 78076 12341