A built-in wardrobe is one of the largest pieces of furniture in your home, and the type of door you choose changes how the whole bedroom works. Here is a clear comparison of sliding and hinged wardrobes for Indian bedrooms.
Sliding vs hinged wardrobe at a glance
| Sliding wardrobe | Hinged wardrobe | |
|---|---|---|
| Space in front | Needs no swing room | Needs clear space to open each door |
| Access | One section at a time | Whole wardrobe at once |
| Depth | About 60 cm plus the track | About 60 cm |
| Cost | Higher (track and roller system) | Lower |
| Maintenance | Keep the track clean; rollers may need adjustment | Simple; hinges can be re-aligned |
| Style | Sleek, wide panels, mirrors and glass | Classic, many handle and panel options |
| Best for | Compact bedrooms, beds close to the wardrobe | Larger rooms, kids’ rooms, budget builds |
When should you choose a sliding wardrobe?
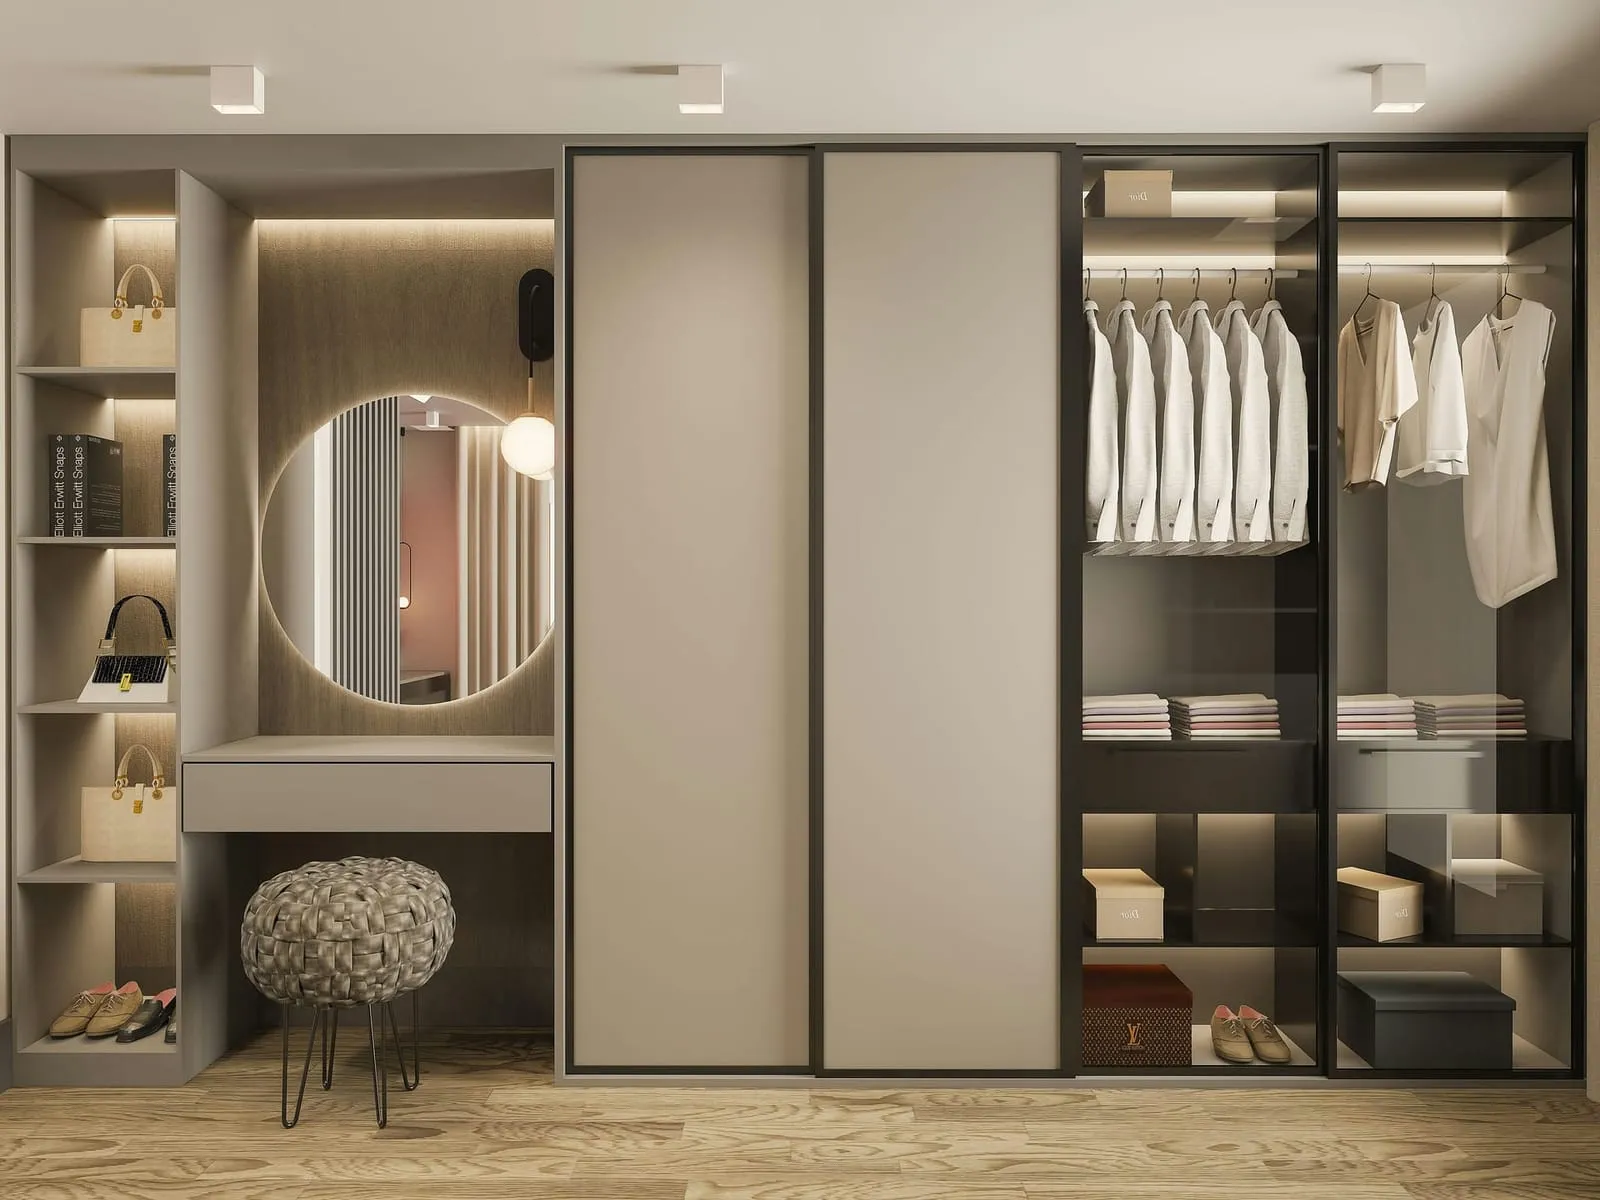
Choose sliding doors when the floor space in front of the wardrobe is tight. In many Mohali and Zirakpur apartments the bed sits close to the wardrobe wall; if the gap is less than about 75 cm, hinged doors will hit the bed or leave you squeezing past. Sliding doors also suit wide, modern designs with large mirror or lacquered glass panels, which make a room feel bigger.
Two things to plan: sliding wardrobes need a little extra depth for the track, and the track system is the heart of the wardrobe. A good soft-close track with quality rollers is worth paying for.
When is a hinged wardrobe the better choice?
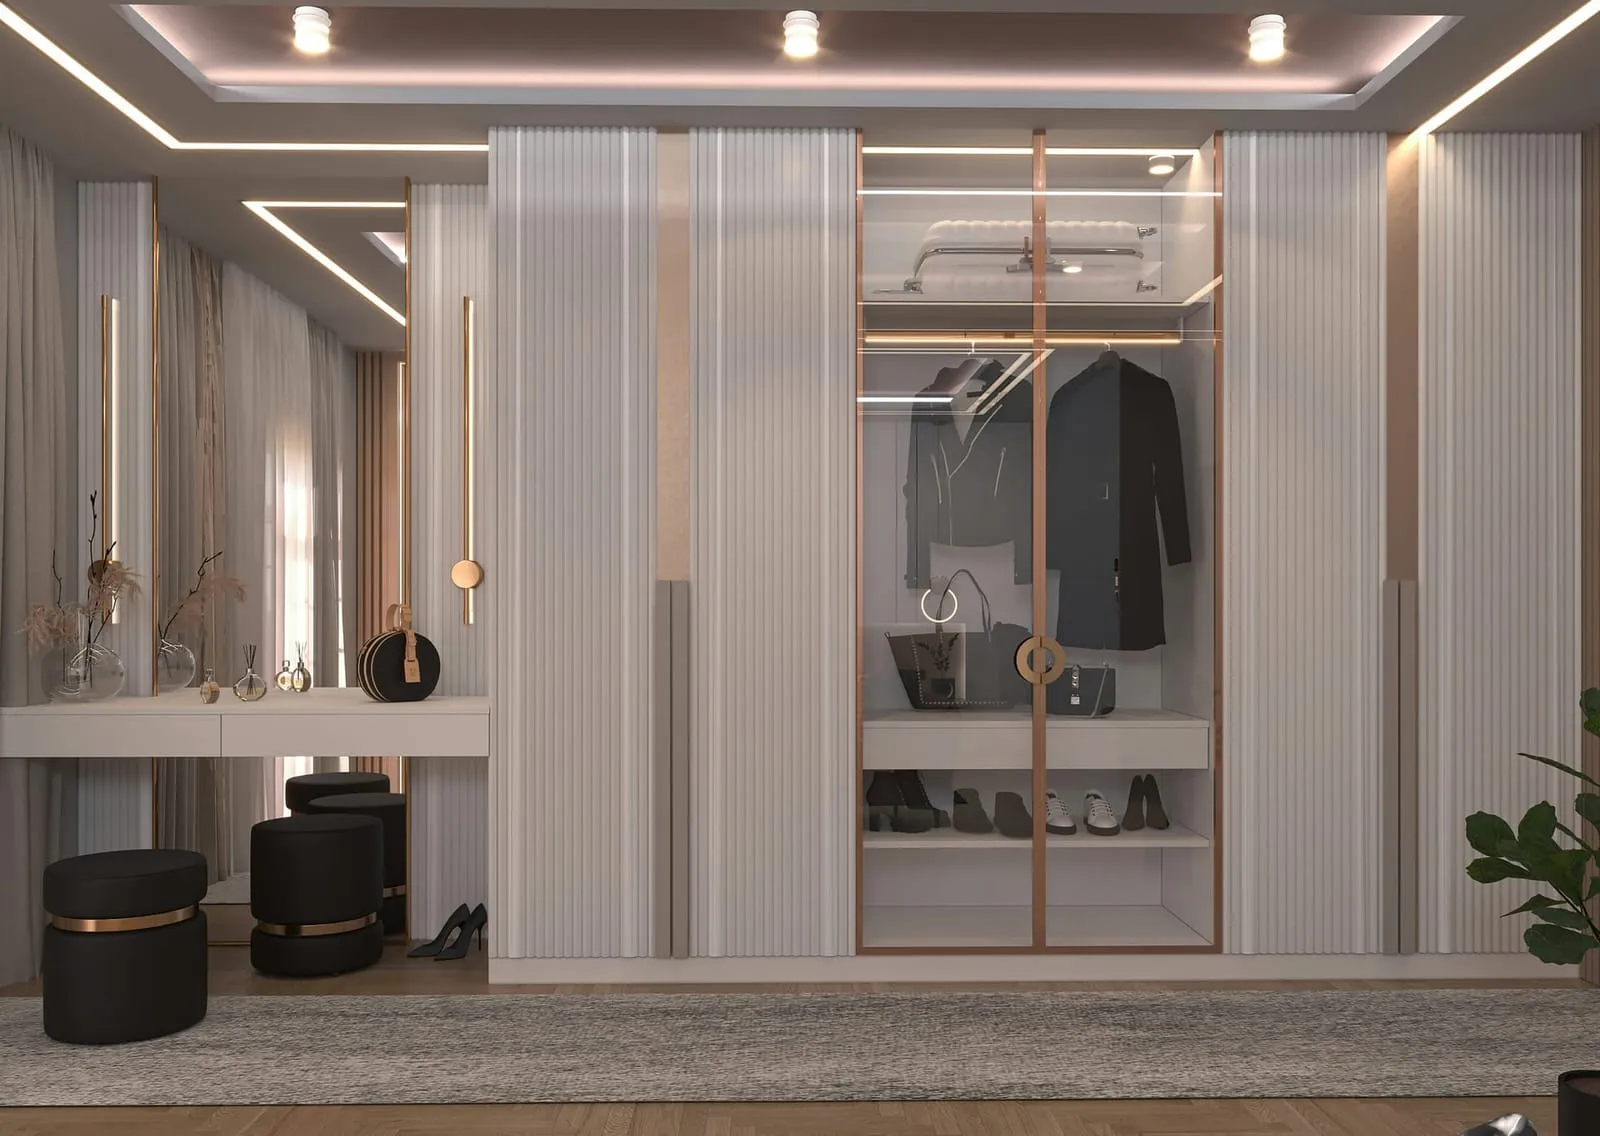
Hinged doors open the entire wardrobe at once, which makes it easy to see everything and to plan internal drawers that pull out without a door in the way. They are usually more economical, simpler to maintain, and offer more choice of handles, panelling and finishes. If there is enough space in front of the wardrobe, hinged doors are often the most practical option.
What size should a wardrobe be?
- Depth: about 60 cm (2 ft) so hangers fit sideways; a little more for sliding doors.
- Height: usually 210–240 cm (7–8 ft) for the main wardrobe, with a loft above for suitcases and seasonal bedding.
- Hanging space: about 100–110 cm high for shirts and jackets, about 150–160 cm for long dresses, sarees on hangers and coats.
- Shelf spacing: about 30–35 cm between shelves keeps folded stacks tidy.
Planning the interior
The inside of the wardrobe matters as much as the doors. Before the design, list what you store:
- long and short hanging clothes
- folded clothes and sarees
- shoes, bags and accessories
- a locker or safe for valuables
- bedding, suitcases and seasonal items for the loft
Then plan a mix of hanging rods, shelves, drawers, pull-out trouser racks, tie and belt organisers and a concealed locker. Interior LED strips with door sensors make a dark wardrobe easy to use.
What about walk-in and modular wardrobes?
If you have a spare room or a large master bedroom, a walk-in wardrobe turns storage into a dressing room. If you expect to move or reconfigure later, modular wardrobes built from standard units are easier to adapt.
Choosing the right material
Wardrobes face less water than kitchens, but bedrooms in Chandigarh and Punjab still see monsoon humidity. Use HDHMR or good-quality plywood for the carcass, with machine edge-banding on every edge. Our cabinet materials guide explains the differences.
Still unsure? Our designers can show both options in 3D in your actual bedroom. Book a free consultation with Delma in Mohali.