When planning a new kitchen in India, one of the first decisions homeowners face is whether to hire a local carpenter or commission a factory-made modular kitchen. While building cabinets on site was once common across Punjab and Haryana, precision modular manufacturing has become the preferred choice for modern homes across Mohali, Chandigarh, and Panchkula.
Both approaches create functional cooking spaces, but they differ fundamentally in construction quality, moisture protection, handover timelines, and home disruption. Understanding these differences helps you decide which route best matches your home and budget.
What is the difference between a modular and a carpenter-made kitchen?
A modular kitchen consists of standardized, pre-engineered cabinet boxes manufactured off-site in an industrial facility using automated machinery, then delivered flat-packed or pre-assembled for rapid installation at your home. In contrast, a carpenter-made kitchen is constructed entirely from scratch on site, using handheld power tools, manual wood adhesive, and on-site laminate pressing.
The primary difference lies in where manufacturing occurs and how quality is controlled:
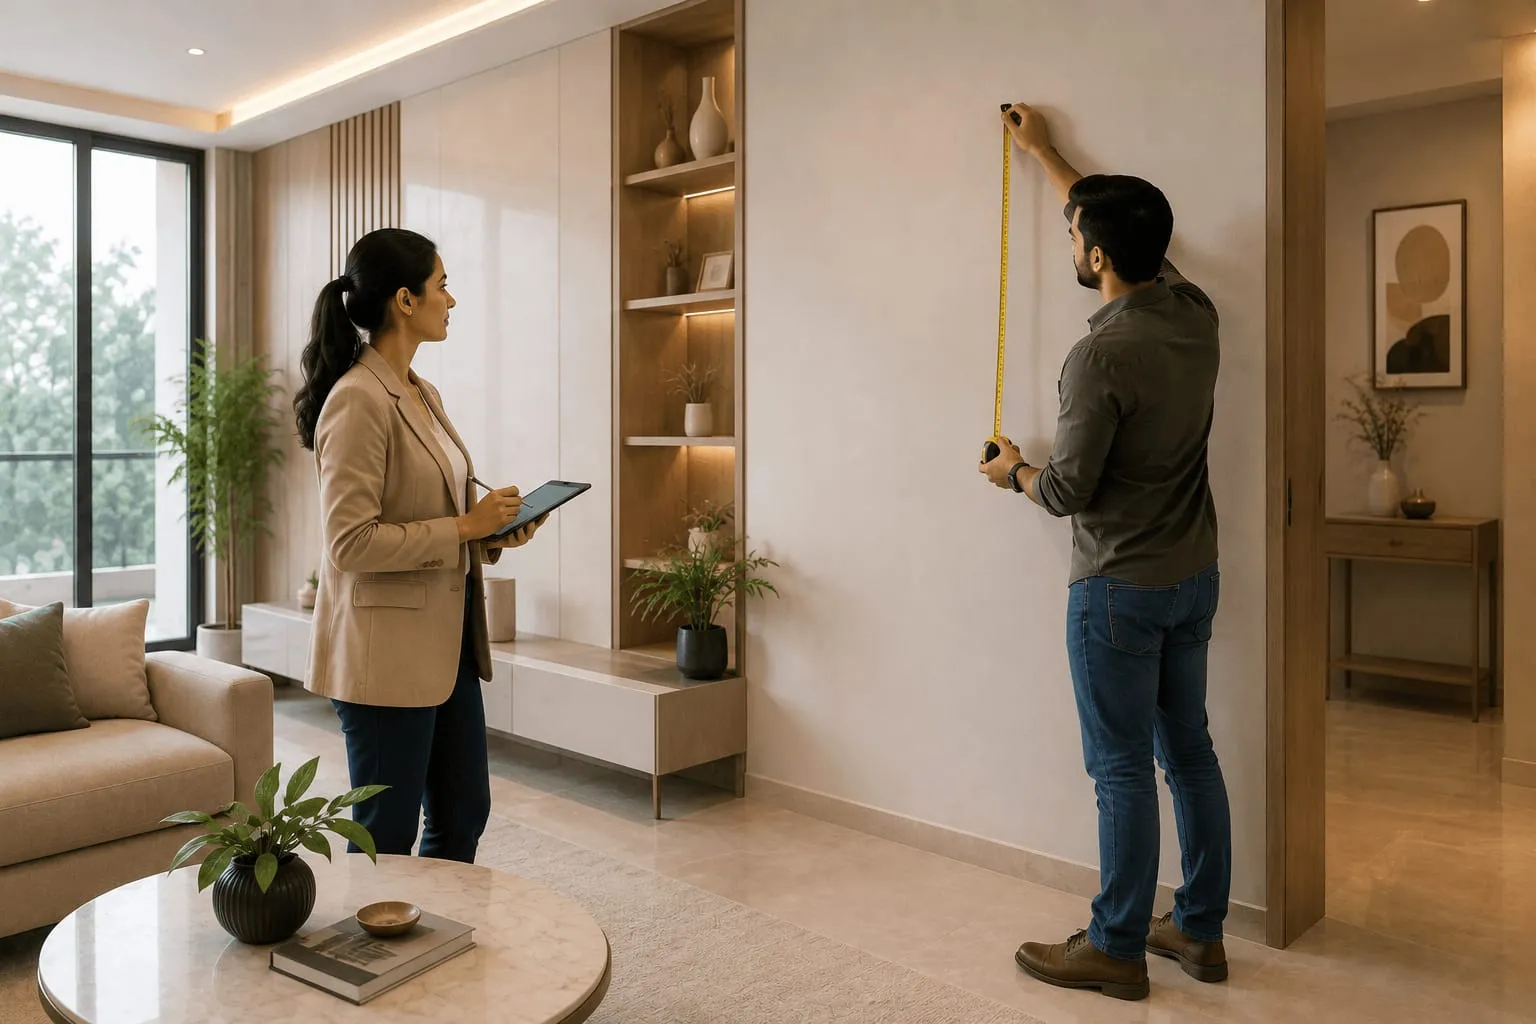
- Modular kitchen approach: The room is measured using laser levels. Every module, shelf, runner position, and hinge pocket is pre-engineered in 3D design software. Saws and automated boring machines cut and drill panels off-site under strict factory standards. Once edge-banded, modules are brought to your home and secured to walls in just three to five days.
- Carpenter-made approach: Plywood sheets, laminates, and contact adhesives are delivered directly into your living space. Over four to eight weeks, workers hand-saw boards, spread adhesive with scrapers, nail panels together, and weigh down laminated sheets while glue cures inside your home.
How are modular kitchen panels made in a modern factory?
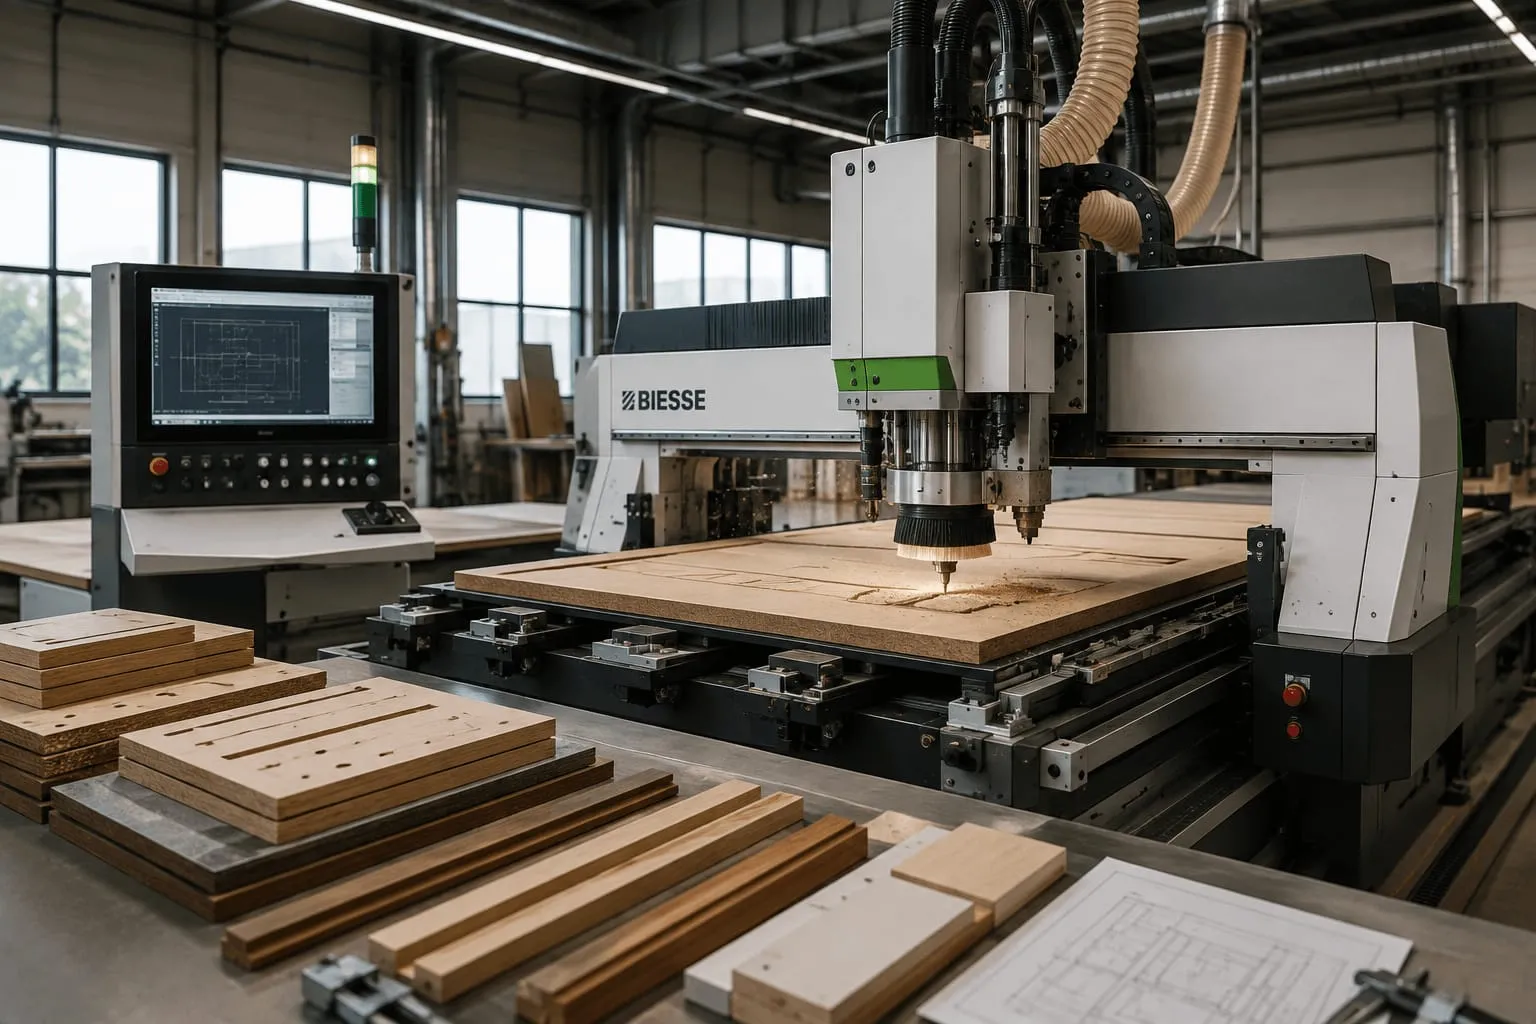
Modern modular kitchen panels are manufactured through an automated industrial workflow that combines computer-guided panel sizing, multi-axis boring, and high-temperature machine edge-banding. This process ensures that every cut is square, every hinge hole matches hardware specifications, and every board core is sealed against moisture before reaching your residence.
The factory manufacturing process follows four disciplined stages:
- Digital CAD cut optimization: Detailed 3D room measurements are translated into cutting patterns. Software optimizes sheet yields on moisture-resistant HDHMR or BWP plywood boards, ensuring all panels have square corners and minimal raw material waste.
- Precision panel sizing: Automated panel saws with dual scoring blades slice through boards cleanly without chipping surface laminates or creating fuzzy edges.
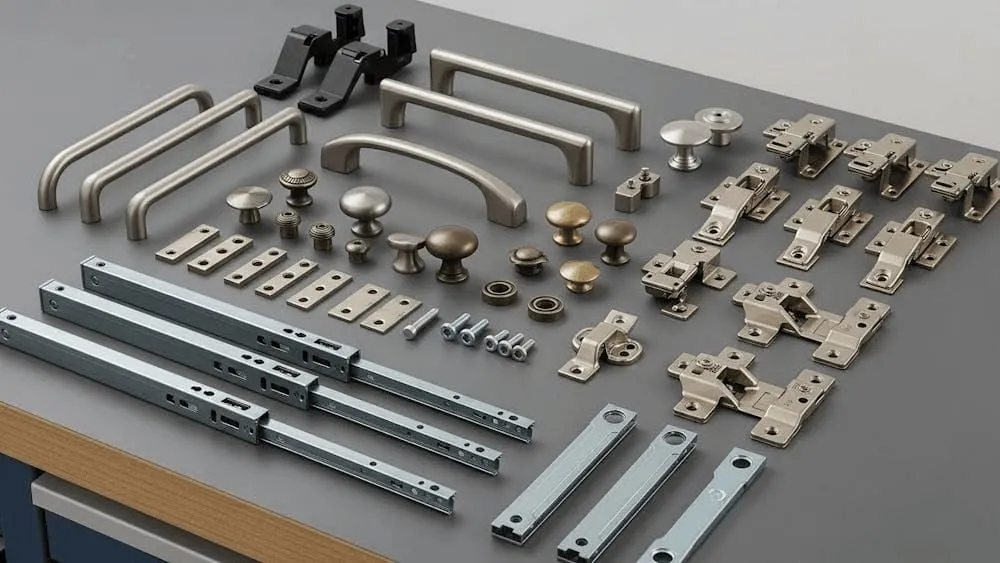
- Automated boring and routing: Specialized multi-spindle drilling machines drill systemic hole patterns into cabinet sides. These pre-drilled holes ensure drawer runners, shelf supports, and concealed soft-close hinges bolt on at exact 90-degree angles without manual measuring.
- Industrial machine edge-banding: High-temperature edge-banders apply durable PVC or ABS edge tape to all exposed board edges under heat and roller pressure, creating a tight moisture barrier that stops steam and cooking water from penetrating the inner core.
This factory workflow eliminates the human inconsistencies, crooked hand-cut joints, and uneven glue lines typical of on-site carpentry.
How do factory-made modular and carpenter-made kitchens compare?
Choosing between factory-built modules and on-site carpentry involves balancing precision, daily living convenience, hardware compatibility, and project delivery schedules. The comparison table below highlights how both methods compare across critical homeowner criteria:
| Feature / Criteria | Factory-Made Modular Kitchen | Carpenter-Made Kitchen |
|---|---|---|
| Precision and finish | Machine-cut panels with clean 90° joints and consistent reveal gaps | Hand-cut panels; subject to manual variation, wavy edges, and uneven gaps |
| Edge sealing & moisture | Factory edge-banded on all four sides under heat and pressure; tight moisture barrier | Manual edge strips glued on site; prone to peeling, bubbling, and water ingress |
| Site mess & time at home | Pre-finished modules are assembled cleanly with screwdrivers in 3 to 5 days | Weeks of sawdust, abrasive noise, paint odors, and chemical fumes at home |
| Hardware fitting | Pre-bored holes ensure hinges and tandem runners sit level without manual tweaking | Fitted by hand-drilling; small errors can cause soft-close runners to bind |
| Design visualization | Full 3D CAD visualization with exact colors, zones, and dimensions before production | Based on pencil sketches and imagination; difficult to verify final look |
| Modularity & changes | Individual cabinet boxes can be detached, reconfigured, or replaced independently | Cabinets are nailed directly into walls as one fixed structure; hard to modify |
| Typical timeline | 35–40 days from design approval to installation (about 75 for solid wood) | Varies unpredictably; typically 4 to 8 weeks of daily physical work at home |
| Overall cost | Itemized quote based on materials; see our modular kitchen cost guide | Appears cheaper upfront, but scrap waste, extra glue, and extra labor add up |
While an initial carpenter estimate might look lower on paper, the extra costs of adhesive tins, delayed carpenter attendance, and premature moisture damage often make the lifetime cost of a carpenter kitchen higher than anticipated.
When can a carpenter-made kitchen still make sense?
Despite the clear benefits of factory-engineered modular systems, hiring a local carpenter can still make sense for properties with highly irregular walls, small individual repairs, or very tight budgets where only basic shelving is needed without modular hardware.
Specifically, on-site carpentry remains practical in four scenarios:
- Irregular masonry walls in older properties: In older homes where brick walls lean significantly out of plumb, a carpenter can hand-plane timber battens to follow crooked masonry contours on site.
- Minor repair work and partial shutter replacements: If you need to replace two damaged cabinet doors or re-hang a loose hinge, a neighborhood carpenter is faster and more economical than ordering custom factory modules.
- Very tight upfront cash budgets: If initial funds are limited and you only need basic open shelving lined with commercial plywood, on-site carpentry allows you to purchase raw materials piece by piece.
- Custom solid timber carvings: For traditional homes requiring hand-carved solid teak framing or bespoke rustic wood details integrated into structural pillars, traditional woodworking craftsmanship remains essential.
Being honest about these trade-offs ensures you choose the right method for your specific architectural needs.
What happens step by step when you order a factory modular kitchen?
Commissioning a modular kitchen follows an organized, transparent engineering process designed to eliminate guesswork and prevent costly on-site mistakes. From initial design consultation and laser site measurement to precision manufacturing and rapid multi-day installation, every milestone is systematically verified. To see how Delma manages this journey, review our detailed 7-step kitchen process.
The general lifecycle includes:
- Design consultation: You meet with a kitchen designer to define your layout (L-shape, parallel, U-shape, or island) and select finishes from matte PU to acrylic.
- Site measurement: A technical supervisor visits your home to record laser measurements, identify wall angles, and inspect plumbing, gas, and electrical inlet locations.
- 3D CAD modeling & estimation: The designer produces realistic 3D renderings showing storage zones and appliances, accompanied by a transparent itemized quotation.
- Design approval: You approve the 3D drawings, hardware specifications, and finish samples before manufacturing starts.
- Factory manufacturing: Cabinetry is precision-cut, bored, edge-banded, and quality-checked off-site.
- Site installation: Pre-finished modules are assembled cleanly at your home in three to five days with minimal dust.
- Handover and walkthrough: The site supervisor tests every soft-close drawer, verifies reveals, and explains maintenance before formal handover.
What questions should you ask a kitchen company before signing?
Before signing a contract or paying a deposit for a new kitchen, protect your investment by confirming core board grades per zone, hardware brand models, edge sealing standards, guaranteed delivery timelines, and written warranty coverage.
Make sure you ask these five critical questions:
- What exact board substrate will be used in each kitchen zone? Insist on specifying moisture-resistant HDHMR for cabinet carcasses and shutter cores, and genuine BWP plywood (IS 710 or IS 303 BWP grade) for the vulnerable sink base module. Read our HDHMR vs Plywood vs MDF material guide to understand why core selection matters.
- Which hardware brand and model will be fitted? Ensure the quotation specifies established hardware brands such as Blum, Hettich, or Häfele in writing. Confirm whether drawer runners are standard single-extension roller channels or full-extension soft-close tandem boxes.
- Are all panel edges sealed with machine edge-banding? Ask if every exposed edge—including the rear and bottom edges of shelves—receives machine-applied edge banding. Unsealed rear edges allow humidity and wall moisture to seep into board cores over time.
- What is the firm timeline from design sign-off to handover? Reputable modular kitchen manufacturers provide a guaranteed delivery window—typically 35–40 days from final design approval to installation (about 75 days for solid wood). Avoid contractors who offer indefinite timelines.
- What are the written warranty terms? Verify warranty terms covering board substrates and moving hardware. Transparent modular companies share written terms alongside your quotation so you know exactly what is protected against manufacturing defects.
Why choose Delma Kitchen Craft for your modular kitchen?
Delma Kitchen Craft designs, manufactures, and installs premium modular kitchens across Mohali, Chandigarh, Panchkula, Zirakpur, Kharar, and New Chandigarh. Every kitchen features moisture-resistant HDHMR and BWP plywood cabinetry, machine edge-banding on all edges, and genuine Blum, Hettich, and Häfele hardware.
By managing both design and manufacturing in our Mohali studio, we deliver factory precision, guaranteed 35–40 day timelines from design approval to installation, and responsive local service across the Tricity. Book a free consultation and site measurement today, or visit our Mohali studio to explore working modular displays and begin designing your culinary space.