The layout is the single biggest design decision in a modular kitchen. It decides how much storage you get, how far you walk while cooking, and a large part of the cost. There are five standard layouts. Here is how to choose between them for an Indian home.
The five modular kitchen layouts at a glance
| Layout | Best for | Room shape | Storage | Relative cost |
|---|---|---|---|---|
| Straight-line | Studios, compact flats, secondary kitchens | Narrow or single wall | Low–medium | Lowest |
| L-shape | Most 2BHK and 3BHK apartments | Square or rectangular | Medium–high | Moderate |
| Parallel | Long, narrow kitchens with two facing walls | Long rectangle | High | Moderate |
| U-shape | Families who cook a lot, larger kitchens | Square, about 2.4 m+ wide | Highest | Higher |
| Island | Open-plan homes and villas | Large open space | High | Highest |
Start with the work triangle
Whichever layout you choose, plan the sink, hob and fridge first. The line joining them is called the work triangle. As a rule of thumb, each side should be roughly 1.2 to 2.7 metres, and no tall unit or walkway should cut across it. In Indian kitchens we also plan a clear stretch of counter between the sink and the hob for chopping and prep, because that is where most of the work happens.
When is an L-shaped kitchen the right choice?
An L-shaped kitchen uses two adjoining walls. It is the most common layout in Mohali, Zirakpur and Chandigarh apartments because it fits almost any room, keeps the work triangle tight and leaves the rest of the room open for a fridge, a small dining table or a utility door.
Choose an L-shape if your kitchen is square or slightly rectangular, one or two people cook at a time, and you want good storage without the cost of a U-shape. The corner is the weak point: plan a corner carousel or a “magic corner” pull-out so that space is not wasted.
When does a U-shaped kitchen make sense?
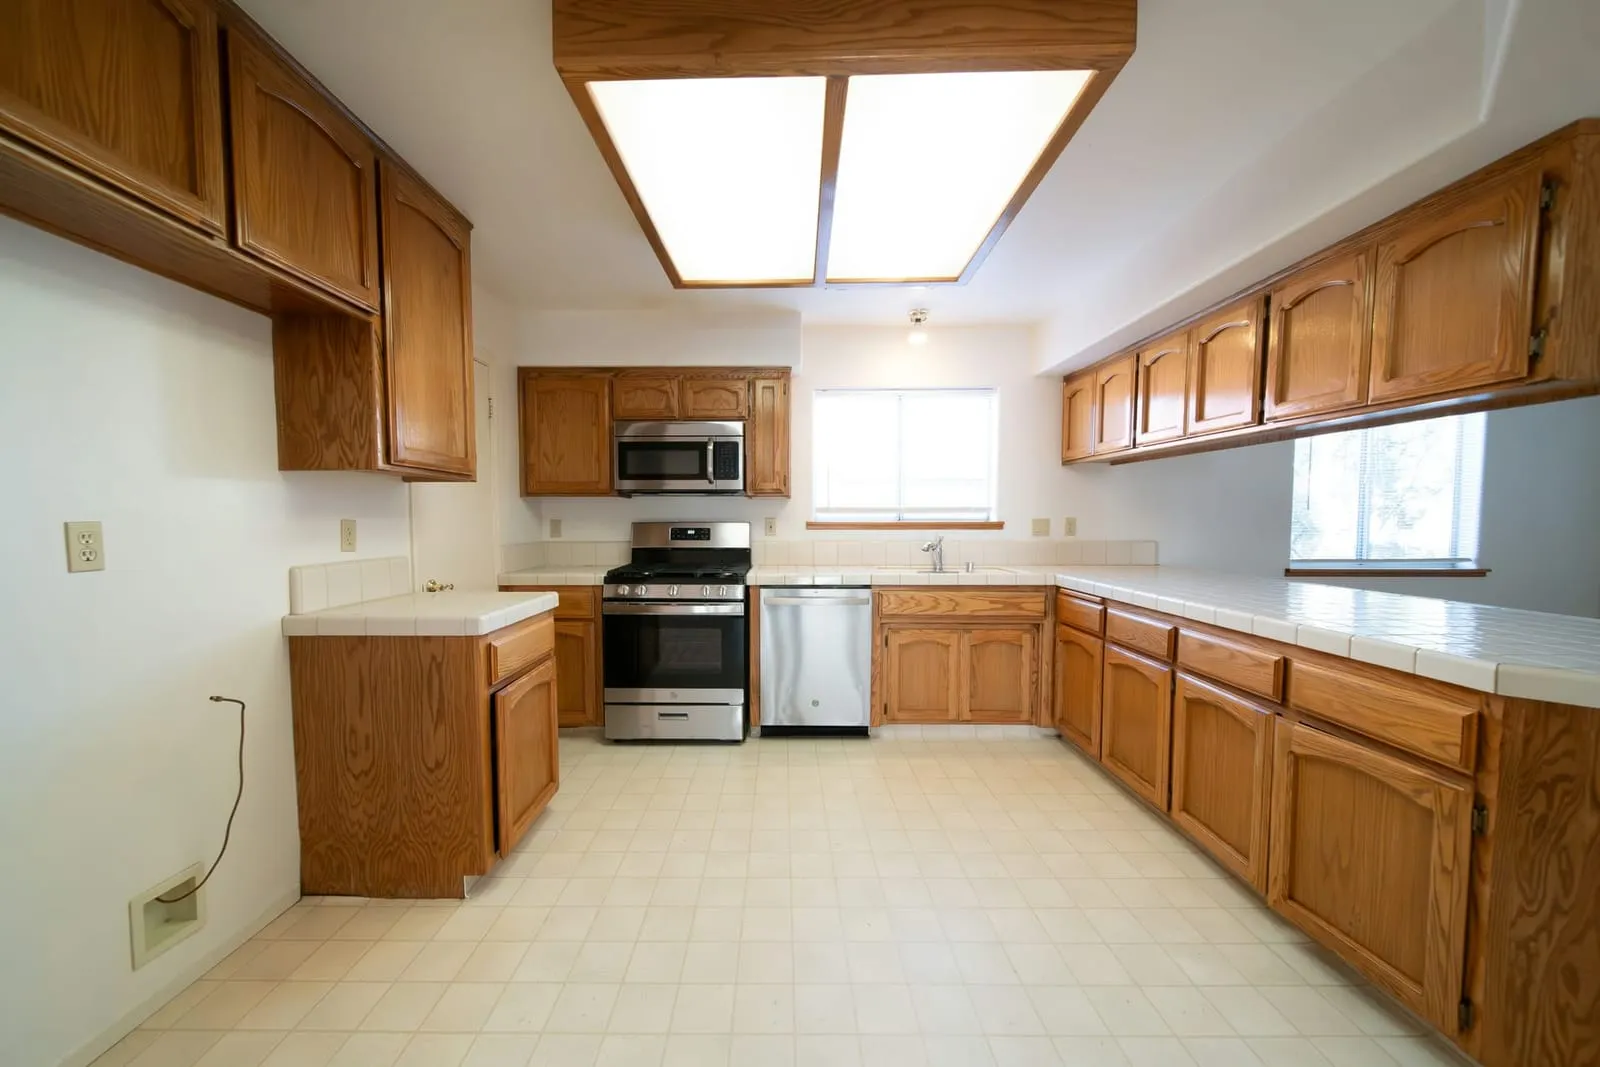
A U-shape wraps three walls with cabinets. It gives the most counter space and storage of any layout, which suits families who cook full Indian meals every day and want separate zones for prep, cooking and washing.
It needs space: the room should be about 2.4 m (8 ft) wide or more so the gap between the two arms stays at least around 1 m. It also has two corners to plan, so it costs more than an L-shape of the same room.
Is a parallel kitchen good for narrow rooms?
Yes. A parallel (or galley) kitchen places two runs of cabinets on facing walls. It is very efficient: you can turn from the hob to the sink in one step. It is ideal for long, narrow kitchens, which are common in builder flats.
Keep the aisle between the counters at about 1–1.2 m. Less than that and two people cannot pass, or a drawer and the dishwasher door will clash; much more and you lose the efficiency.
When to choose a straight-line kitchen
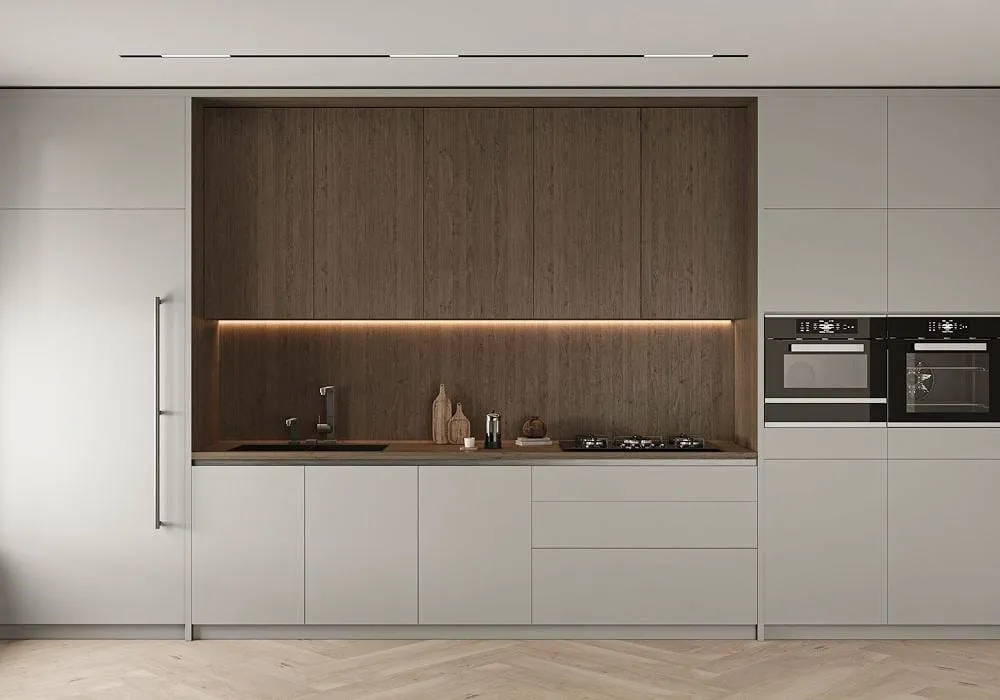
A straight-line kitchen puts everything along one wall. It is the most economical layout and the right choice for studio apartments, compact flats, PG accommodation and secondary or “show” kitchens. Use tall units and wall cabinets up to the ceiling to make up for the limited base storage.
Does an island kitchen work in Indian homes?
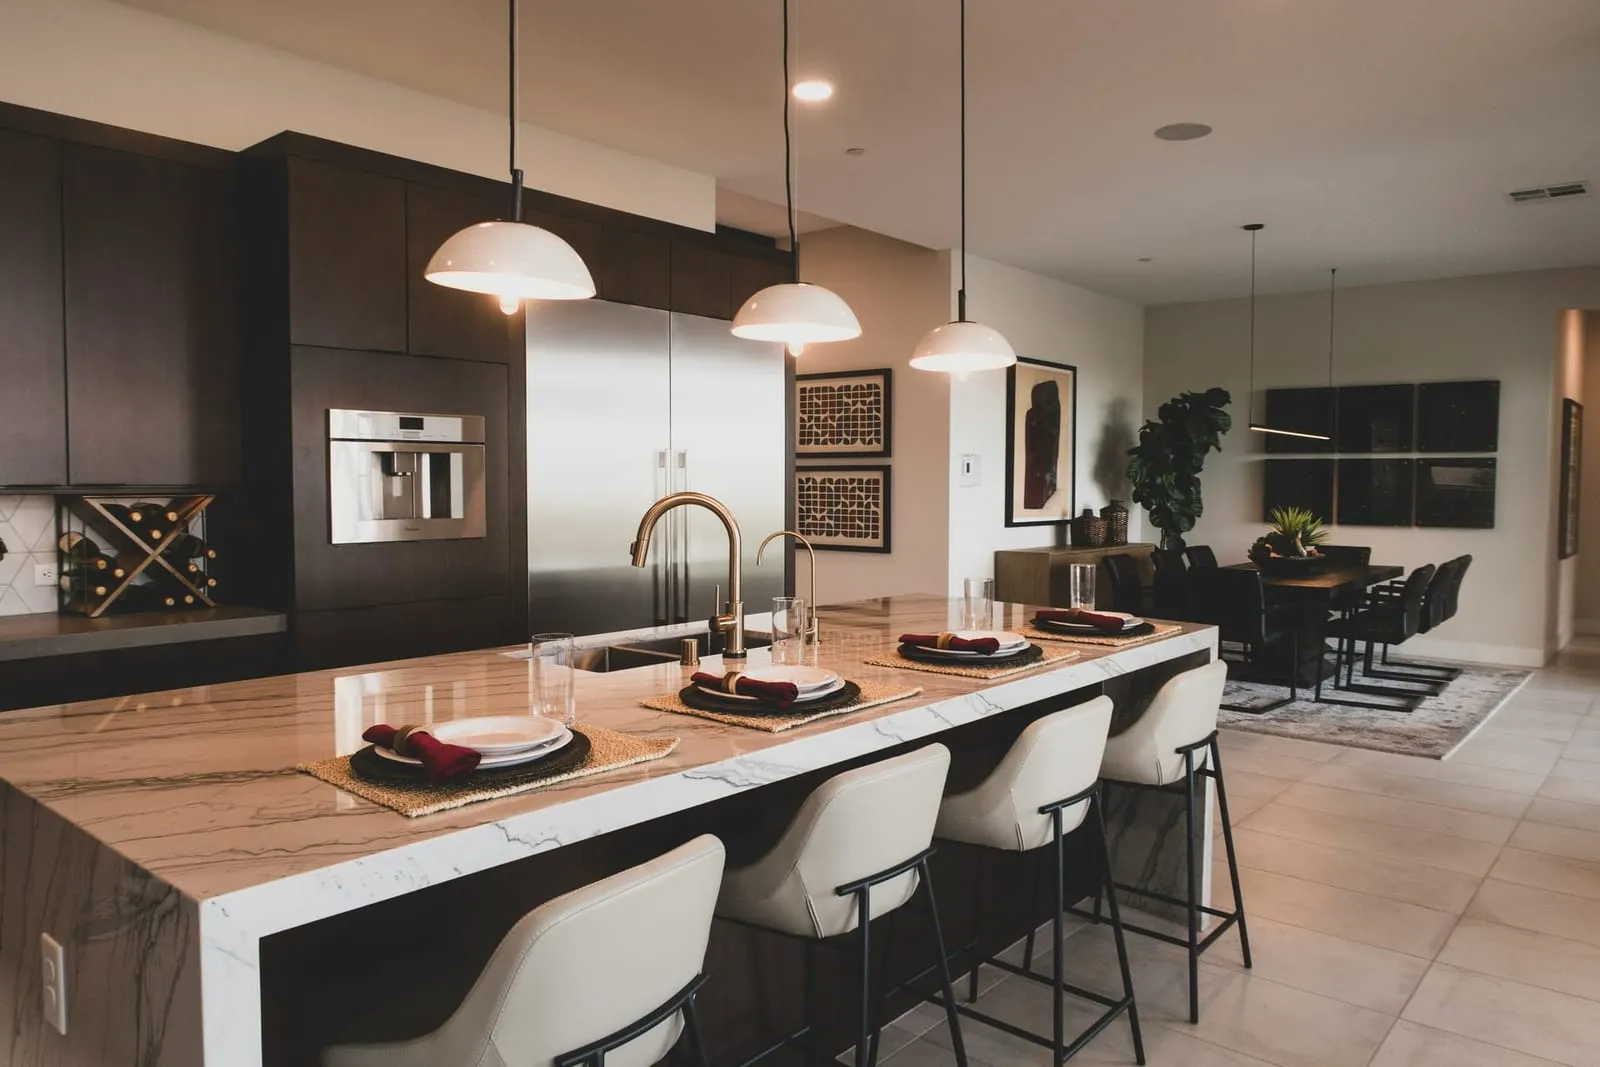
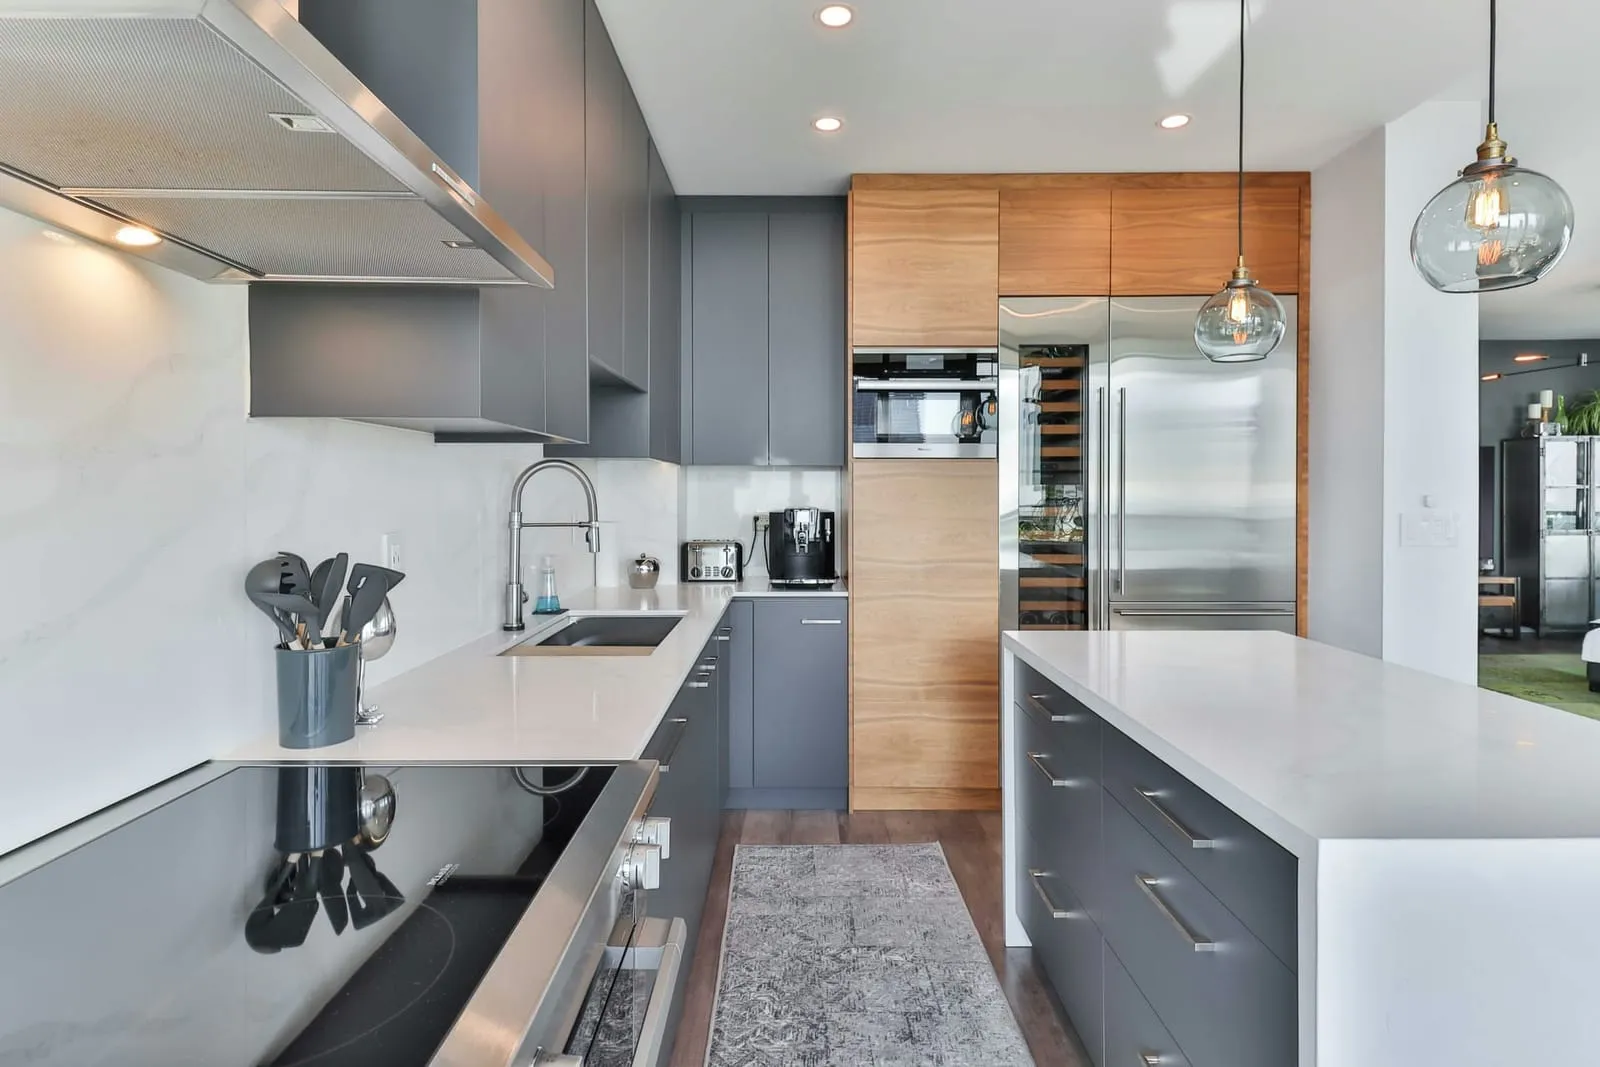
An island kitchen adds a freestanding counter in the middle of the room. It looks spectacular in open-plan homes and villas in Chandigarh and Panchkula, and it gives a natural place for breakfast, homework and guests.
But an island needs room: plan about 1 m or more of clear space on every side. In a closed or compact kitchen, an island blocks movement. Many families who cook heavily also keep the main hob against a wall with a chimney, and use the island for prep and serving.
Quick checklist before you decide
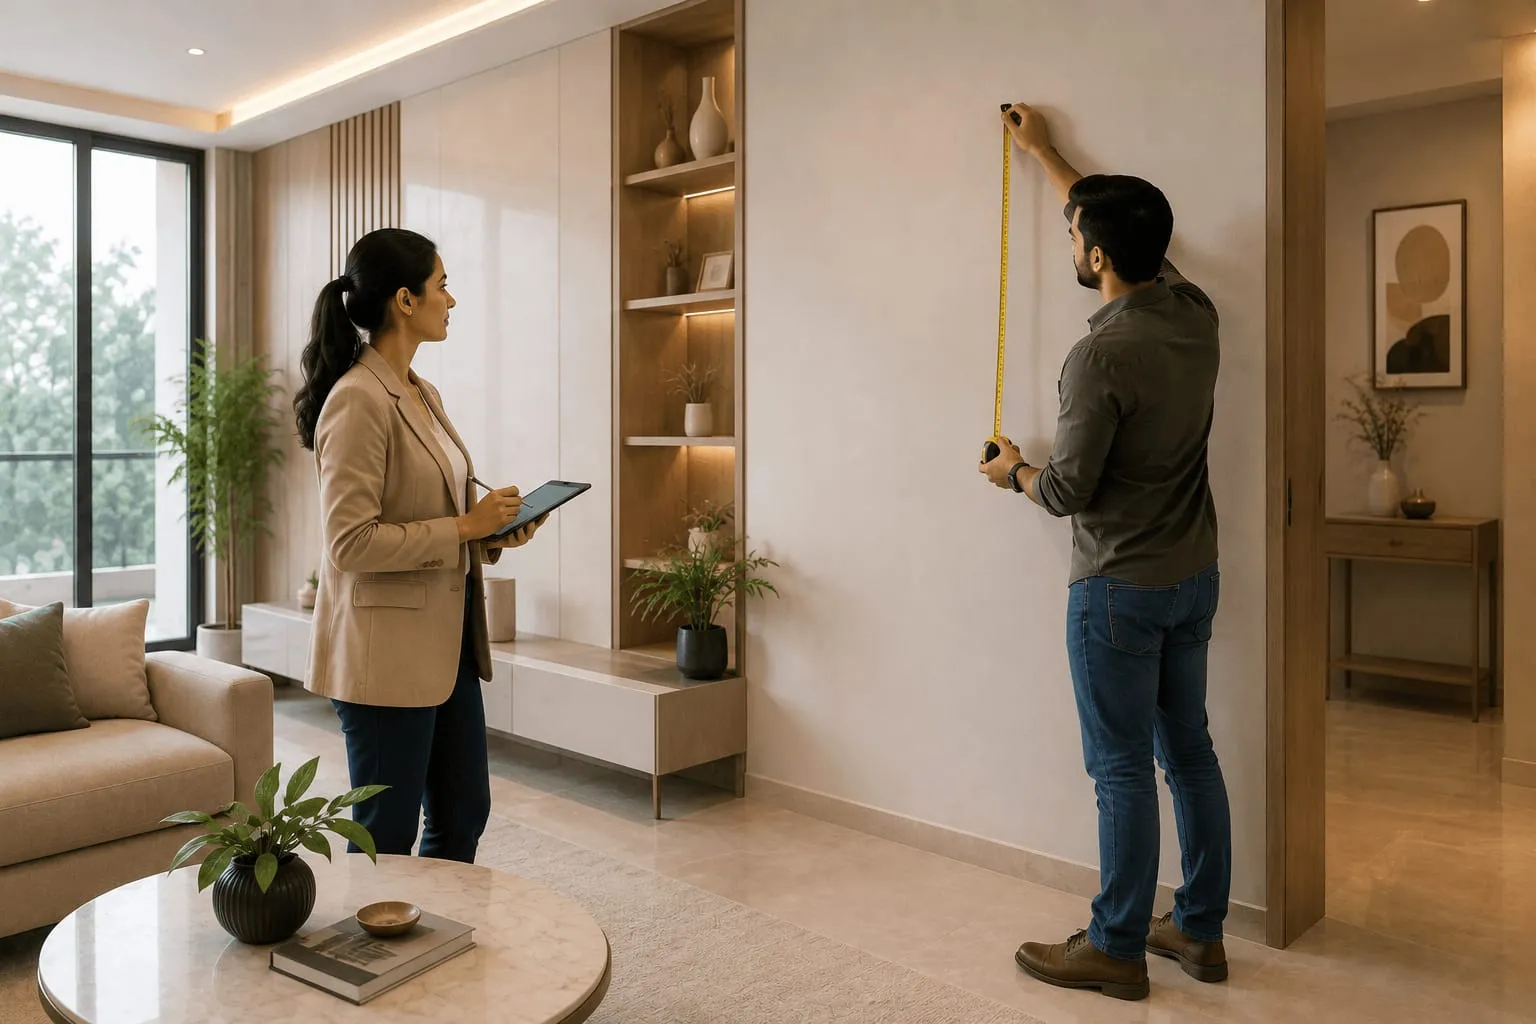
- Measure the room and mark doors, windows, the gas line, plumbing and electrical points.
- Count how many people usually cook at the same time.
- List appliances you need now and in the next five years: chimney, hob, microwave, oven, dishwasher, water purifier, refrigerator size.
- Decide whether you want a separate utility area for washing utensils.
- Check the budget: an L-shape or parallel kitchen usually costs less than a U-shape or island for the same room. Our cost guide has indicative figures.
If you are unsure, a designer can test two or three layouts in 3D for your exact room before you commit. Book a free consultation with the Delma design team in Mohali.